

Statuario Marble Vanity Top Planning around Sinks and Faucets
The top can pass every dimension and still look wrong. The sink removes the calm center of the slab. A grey vein breaks at the faucet deck, then restarts beside the tap as if two unrelated pieces were joined. The cutting drawing was accurate. The placement was never approved.
I reject that process before I reject the stone. The slab did not hide its vein. The team looked at a rectangle on a schedule and ignored the full-size template. That is how expensive white marble becomes an avoidable argument.
For a Statuario marble vanity top, the actual slab image, basin template, tap data, cabinet drawing, light condition, and installed viewing direction belong on the same approval sheet. If one is missing, I do not call the layout finished.
Vanity Layout Questions
Lock the Real Inputs
Place Veins around Openings
Coordinate Cabinet Support
Resolve Edges and Backsplashes
Check Finish and Light
Control Repeated Rooms
What a Statuario Marble Vanity Top Drawing Must Show
Start with verified cabinet width, wall condition, finished side, front projection, side overhang, backsplash thickness and height, sink model, faucet model, drain position, support rails, partitions, and installation joint. Nominal catalogue dimensions are not a substitute for approved templates.
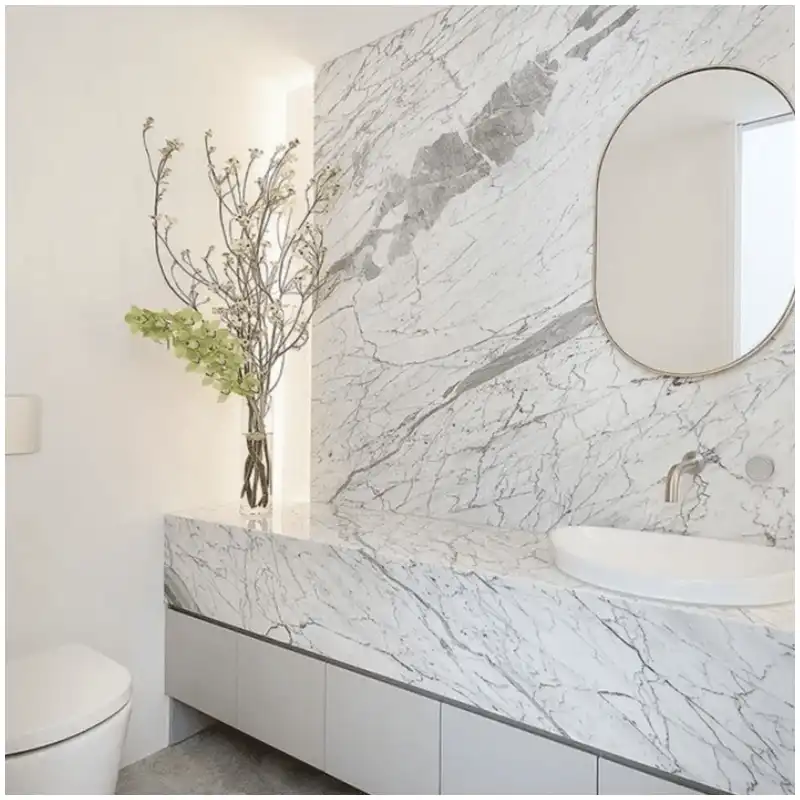
The sink template should identify bowl outline, cutout, rim or flange, clip or fixing zones, faucet clearance, overflow, drain, and any minimum deck requirement from the manufacturer. An undermount sink and a vessel basin create different openings, loads, cleaning edges, and plumbing space.
Faucet data should show hole diameter, center spacing, escutcheon, handle sweep, spout reach, rear clearance, supply route, and access. A wall-mounted faucet shifts some holes away from the stone but raises alignment questions between rough-in, basin center, mirror, and backsplash.
The new Statuario Marble Slabs for Bathroom Projects record provides the full-slab and batch approval. This article begins after the actual slabs have a defined range. It does not reopen the material name every time a vanity piece is placed.
| Layout element | Required overlay | Warehouse hold point | Installed risk |
|---|---|---|---|
| Sink opening | Approved cutout and rim template | Strong vein, fissure, or repair at narrow bridge | Weak geometry or broken visual flow |
| Faucet holes | Hole centers, diameters, escutcheon, handle sweep | Hole clips a vein edge, fill, or repair | Visible fragment, chip, or poor clearance |
| Front and side edges | Profile, arris, buildup, finished returns | Repair or strong line wraps awkwardly | Mismatch at eye and hand level |
| Obramowanie blatu | Height, thickness, outlet, mirror, return, joint | Vein cannot continue across top and splash | Abrupt joint under mirror lighting |
| Wsparcie | Rails, partitions, brackets, sink support, joints | Opening leaves unsupported narrow stone | Movement, cracking, or service conflict |
Every row needs a revision and responsible approval. A pretty slab markup without the final sink template is not production information. A plumbing drawing without the actual vein map is not visual approval.
Place the Vein after the Sink and Faucet Are Visible
A full Statuario vein may be wider than the front rail of a vanity. It can carry grey, charcoal, soft beige, or feathery branches through a white field. That movement is the reason people choose the stone, but it needs enough surface to read.
On a Statuario marble vanity top, I test several placements. One may keep the strongest vein behind the basin where the mirror light catches it. Another may let it cross the front edge. A third may lose it almost entirely inside the opening. Put those options in front of the designer before selecting yield.
Avoid leaving a strong line that ends exactly at a faucet hole unless the effect is deliberate and the stone condition is suitable. The small crescent around the hole can look like a chip or crack after polishing. It also gives the fabricator less freedom if the local stone contains a fissure or repair.
Narrow bridges between sink and front edge, between paired basins, or behind a large cutout deserve extra attention. Geometry, material condition, support, fabrication, transport, and installation all meet there. The responsible fabricator and designer should review the detail rather than relying on appearance alone.
The live Calacatta Marble Vanity Top Vein Placement article covers a related search intent on Calacatta. The method transfers; the material range does not. Statuario often presents a different field-to-vein relationship, so approve it separately.
Keep the room view on the layout sheet
Mark the doorway, mirror, bathtub, and primary light direction. A vein that feels balanced from above may point sharply at the user from the entrance. Photograph or render the approved slab orientation as the room will see it.
For double vanities, decide whether the pair should mirror, flow, or share a calm field. Do not let yield optimization create one busy basin and one nearly blank basin unless the design accepts that difference.
The Hard-Won Lesson: A basin opening can erase the reason a slab was selected
A dramatic slab is approved from its full photograph, then the cutting team nests a large undermount opening around the cleanest yield. Most of the principal vein becomes waste. Two short grey fragments remain on opposite sides of the sink, while the backsplash comes from an unrelated quiet zone.
The Lesson: Approve the visible stone left after every opening, not the uncut slab that will never exist in the room.
Coordinate Stone Geometry with Cabinet and Sink Support
The cabinet must support the top at designed bearing lines without blocking the sink, clips, faucet supply, drain, shutoff valves, trap, drawers, or service access. Overlay the cabinet and stone drawings. A support rail moved on site can expose an edge or leave a narrow bridge carrying more than planned.

A Statuario marble vanity top should not be expected to support an undermount sink through adhesive alone unless the approved system specifically establishes that method. Coordinate independent or supplemental sink support where required by the system, sink, top geometry, and project specification.
Long spans, cantilevers, joints, overhangs, thin sections, and large cutouts may require additional support. The responsible designer, stone fabricator, and cabinet supplier should agree the approach before production. Do not add brackets after drawers and plumbing have occupied the same space.
Wall-hung cabinets add another path: top and user loads travel through the cabinet to wall fixing and substrate. This article does not replace structural design. It makes the stone and cabinet interfaces visible so qualified parties can finish that work.
Check the actual top on the cabinet mock-up. Run the faucet and basin, open drawers, inspect supports, and view the underside. A still top photograph cannot reveal a trap hitting the upper drawer or a clip that cannot be tightened.
Resolve Edge, Backsplash, and Wall Tolerance before Cutting
The edge is touched daily and lit from above. Decide thickness appearance, profile, arris, miter or laminated build-up, corner radius, finished sides, seams, and acceptable vein transition. A built-up edge needs its own strip allocation; do not assume any offcut will match.
For a Statuario marble vanity top, continue the principal movement through a miter only when the slab geometry and fabrication allow a convincing result. A forced match can create a dark stripe or expose resin at the most visible line. Inspect the dry assembly under side light.
The backsplash must coordinate with faucet clearance, mirror start, outlet position, wall tolerance, sealant joint, side return, and cleaning access. If a vein continues from top to splash, mark the sequence and joint. If it does not, choose a deliberate contrast rather than a near miss.
Walls are rarely perfectly straight. Decide scribe allowance, maximum joint, side return, and which adjustment happens at the factory or site. Do not cut a crisp full-height return to a nominal wall and then blame the marble for a widening sealant joint.
The specific Statuario countertop route can support a product discussion, while Statuario marble slab selection keeps the actual pattern visible. Link the enquiry to the layout, not to a generic white rectangle.
Inspect Finish and Repairs under Mirror Lighting
Polished Statuario reflects the mirror and can deepen vein contrast. Honed finish reduces reflection but may show handling and moisture differently. Approve representative actual material, then inspect the finished top under the planned color temperature and raking direction.
A Statuario marble vanity top repair near the faucet deck may catch light every time the user approaches the mirror. Map resin, fill, fissures, and mesh-supported zones before cutting. Relocate an objectionable condition while the slab is still whole.
Test the sink edge finish, faucet-hole edge, front profile, backsplash face, and any repaired area. Wet the approved sample only where the project has an agreed method and purpose. Record temporary darkening and do not confuse it with permanent staining without investigation.
White marble is calcitic and can etch from acidic cleaners or toiletries. Sealer does not prevent acid reaction. Put the maintenance method in the room handover, and test unfamiliar products on spare material before full use.
Lighting lies, but it is also predictable enough to test. Use the same 3000K and 4000K comparison established during slab approval. If the mirror light is unusually close or directional, reproduce that angle on the mock-up.
Allocate Repeated Vanity Tops by Room and Range Group
Review double-basin tops as one composition
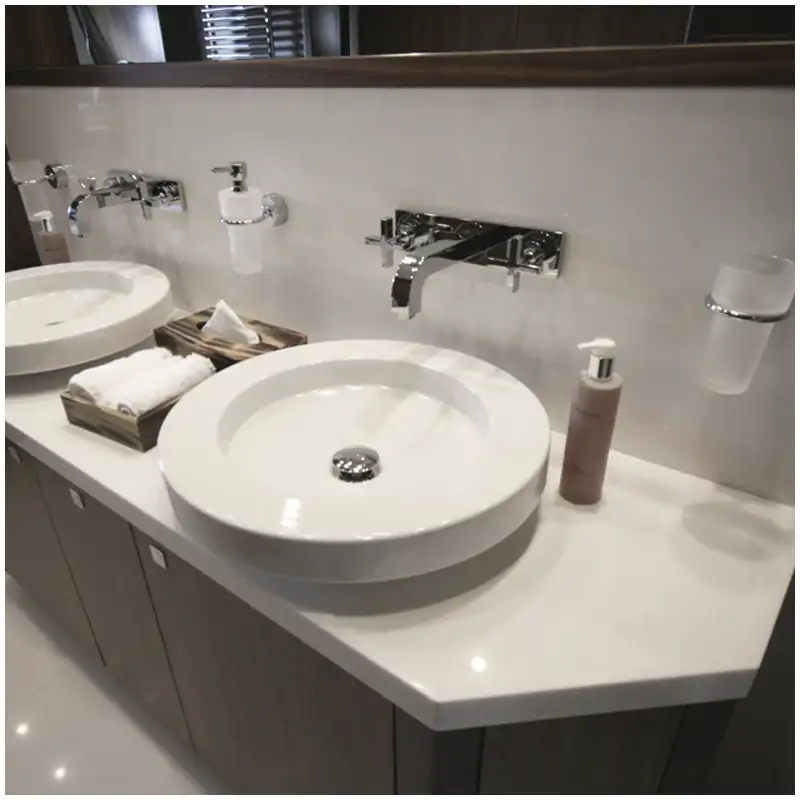
A double Statuario marble vanity top has three visual zones: the left basin, the center bridge, and the right basin. Place both cutouts and all faucet holes before choosing the slab zone. A strong vein trapped only in the middle can make the top look divided, while two mismatched sides can make identical basins feel unrelated.
Check the center bridge for width, stone condition, support, and cabinet partitions. Confirm two traps, supplies, drawers, and service routes below. For separate backsplashes, decide whether one long piece continues the top movement or whether shorter room-coded pieces make installation and replacement more controlled.
Photograph the finished pair from the doorway and mirror position. The overhead factory view is useful for measurement, but it cannot show how the two basins and their reflected veins read at standing height.
For hotel rooms, group slabs by background and vein character. Then assign quieter, moderate, or stronger pieces according to the approved room plan. Do not scatter the full range randomly and hope individual rooms hide the difference.
A Statuario marble vanity top schedule needs room code, top code, slab number, range group, sink and faucet model, edge, splash, finish, support, inspection result, crate, and spare relationship. If a top is remade, update all affected records.
Keep replacement logic realistic. Natural stone will not reproduce a print. A room-coded spare from the approved range is more useful than a generic slab purchased later. For large programs, retain reference samples and full photographic records with the handover file.
Inspect packed pieces against the schedule. Show the full top, cutout, holes, edges, finish, labels, repair map, dimensions, splash, and protective packing. Do not let a passed top enter a crate under the wrong room code.
If the site finds a mismatch, photograph the room, top code, slab character, cutouts, light, neighboring surfaces, and crate label. Stop installation or modification. Compare the approved slab layout, template revision, inspection, range group, and packing record before deciding the next action.
Quick-Reference Checklist for Statuario Vanity Tops
- Overlay the approved sink and faucet templates on the actual slab photograph.
- Judge the stone remaining around openings, not the appearance of the uncut slab.
- Keep strong veins, fissures, and repairs away from vulnerable narrow bridges.
- Coordinate cabinet rails, sink support, plumbing, drawers, brackets, and service access.
- Allocate edge strips and backsplashes from identified matching slab zones.
- Inspect finish, repairs, cutouts, and joints under the planned mirror light.
- Carry room, slab, range, piece, crate, and spare codes through handover.
Frequently Asked Questions
1. Where should the main vein sit on a Statuario vanity top?
Place it where enough visible stone remains after sink and faucet cutting and where it reads deliberately from the room entrance and mirror. Test several slab overlays. Avoid vulnerable bridges, awkward hole intersections, and accidental fragments.
2. Can a strong vein cross a sink cutout?
It can, but the remaining geometry, fissures, repairs, support, fabrication, and visual result need review. The cutout may remove most of the vein or leave disconnected fragments. Approve the post-cut appearance before production.
3. Should the backsplash match the vanity top vein?
It may continue, mirror, or contrast deliberately. Mark the splash on the same slab and include joint, faucet clearance, mirror, outlet, return, and wall tolerance. A near match often looks less controlled than an intentional change.
4. Does an undermount sink need separate support under marble?
The approved system should define sink support based on sink type, top geometry, cabinet, hardware, service access, and project requirements. Do not assume adhesive alone or cut cabinet rails after installation without coordinated review.
5. What should I do if a Statuario marble vanity top arrives with the wrong vein placement?
Photograph the full top, room and piece codes, sink and faucet openings, actual light, crate label, and nearby approved reference. Stop installation or alteration. Compare the released slab overlay, template revision, inspection, and packing record before deciding whether to accept, relocate, repair, or remake it.
Final Conclusion
A Statuario marble vanity top is approved only when the stone left after sink and faucet cutting still carries the intended composition and has the support, edge, backsplash, finish, light, room code, and replacement record it needs. The uncut slab is not the finished bathroom.
I would rather move a template across the slab ten more times than watch the sink remove the vein everyone paid to see, and that is how Esta Stone protects white marble before the saw starts.
References
- Dimension Stone Design Manual, Natural Stone Institute.
- ASTM C503 Standard Specification for Marble Dimension Stone, ASTM International.
- Kitchen & Bathroom Planning Guidelines, National Kitchen & Bath Association.
- Natural Stone Countertop Installation Guidance, Natural Stone Institute.
- Natural Stone Care and Maintenance Guidance, Natural Stone Institute.
- 2026 Bathroom Trends Study, Houzz.
- Blat, Wikipedia, English edition.