

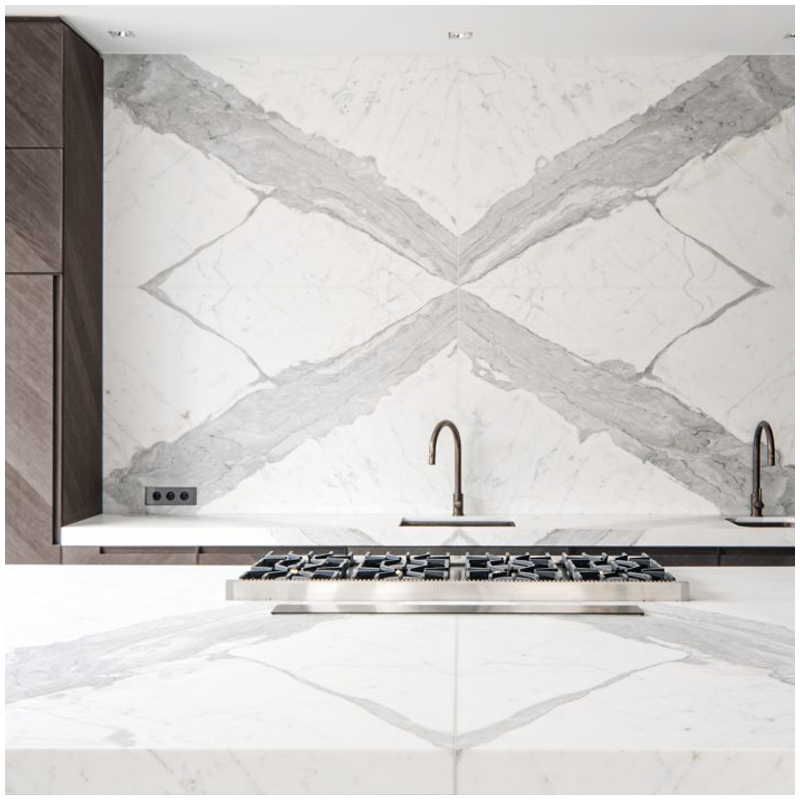


Carrara Marble Vanity Top: Sink Placement, Edge Tone, Backsplash, and Full-Slab Approval
The top can pass every dimension and still look wrong. The sink removes the calm center of the slab. A grey vein breaks at the faucet deck, then restarts beside the tap as if two unrelated pieces were joined. The cutting drawing was accurate. The placement was never approved.
I reject that process before I reject the stone. The slab did not hide its vein. The team looked at a rectangle on a schedule and ignored the full-size template. That is how expensive white marble becomes an avoidable argument.
For a encimera de mármol de Carrara, the actual slab image, basin template, tap data, cabinet drawing, light condition, and installed viewing direction belong on the same approval sheet. If one is missing, I do not call the layout finished.
Vanity Layout Questions
Lock the Real Inputs
Place Veins around Openings
Coordinate Cabinet Support
Resolve Edges and Backsplashes
Check Finish and Light
Control Repeated Rooms
Approve the Carrara Marble Vanity Top after Every Opening Is Drawn
Use the final cabinet width, finished wall condition, sink template, faucet data, drain position, front projection, side overhang, backsplash, exposed ends, edge profile, support, and service space. Then place that complete outline on the numbered slab image. The white field left after cutting is the material the room receives.
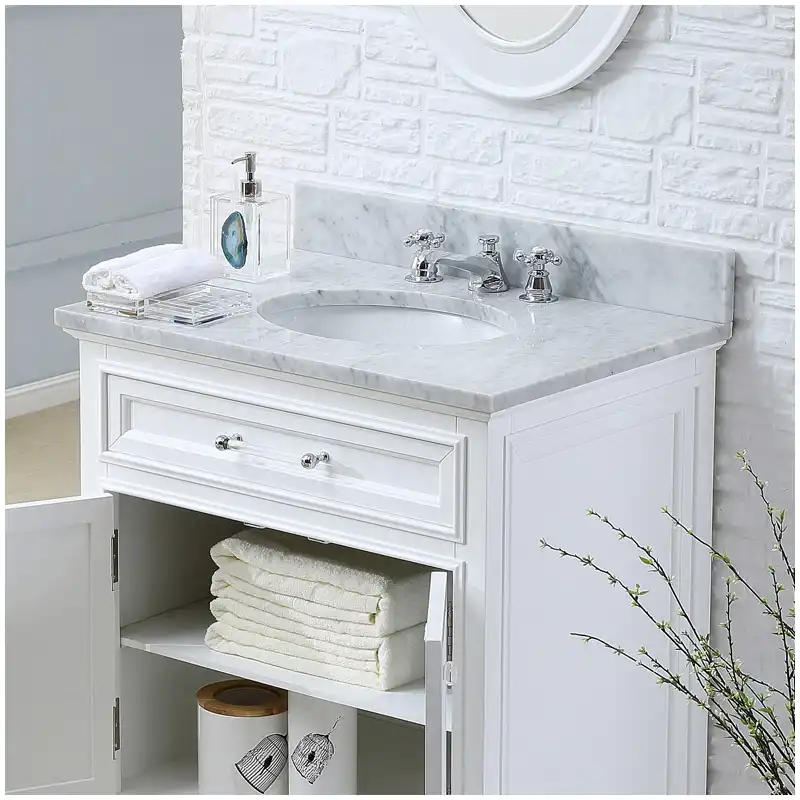
A encimera de mármol de Carrara can look calm as a full slab and busy after a large basin removes its open center. The remaining front rail may carry the darkest vein. A faucet hole can split a grey line into a fragment that resembles a crack. Approve the post-cut composition.
Use real hardware templates. Mark sink rim or reveal, clip zones, overflow, drain, faucet holes, escutcheon, handle sweep, spout reach, and rear clearance. Nominal dimensions from an early schedule are not enough when a few millimeters determine the stone bridge behind the basin.
En Carrara marble vanity tops route and the white Carrara vanity surface selection provide relevant product paths. Actual project release still needs numbered slabs and final templates.
Place Grey Veins where the Finished Bathroom Can Read Them
I test several placements. One may keep a broad vein behind the basin, where mirror light catches it. Another lets the movement cross the front edge. A third places the quietest field around the faucet. The best option depends on the room view, stone condition, yield, and support.
Don’t just look at samples. A Carrara chip cannot show the width of a cloudy band, the direction of a diagonal line, or the usable area around repairs and irregular slab edges. Use full-face photographs square to the slab and keep the scale clear.
| Vanity zone | Visual check | Physical check | Evidence |
|---|---|---|---|
| Front rail | Vein fragment and edge turn | Bridge width and support | Overlay and first-piece image |
| Faucet deck | Grey line near holes | Hole spacing and rear stone | Hardware template overlay |
| Exposed end | Background and vein balance | Edge condition and return | Room-view photograph |
| Salpicadero | Continue or deliberately stop | Joint, wall, mirror, faucet | Top-and-splash dry fit |
The Hard-Won Lesson: The basin can remove the slab everyone approved
A full face may receive approval because one long grey vein balances a broad white field. If the basin is nested later for yield, most of that vein can become waste, leaving a dark fragment near the tap and an unrelated backsplash cut from another zone.
The Lesson: Sign the slab overlay with sink, faucet, splash, and edge strips visible before cutting.
Keep Openings away from Weak or Visually Sensitive Stone
Map filled veins, fissures, resin, mesh, repairs, and local edge damage. The responsible fabricator judges whether a condition can be cut and supported. I add the visual question: will that same feature sit beneath the mirror light, at a faucet hole, along a narrow bridge, or on the front edge touched every day?
Coordinate cabinet rails, partitions, brackets, sink support, clips, trap, shutoff valves, and drawers. A encimera de mármol de Carrara should not be asked to span or carry a sink through an undefined load path. The stone and cabinet drawings must use the same opening position.
For double basins, inspect the center bridge, front and rear strips, two plumbing zones, and cabinet partitions. Decide whether the pair should mirror, flow, or share similar calm fields. One active basin and one blank basin can look like an allocation mistake.
Allocate Edge Strips and Backsplashes from Known Slab Areas
A built-up edge needs its own mapped strip. Carrara’s interior can read warmer or greyer than the polished face, and a miter may expose resin or a filled line. Dry-fit the actual edge where it turns around exposed ends and basin cutouts.
The backsplash needs height, thickness, return, mirror start, outlet, faucet clearance, joint width, sealant, and wall-tolerance instructions. If the vein continues from top to splash, mark both pieces on the same slab. If it stops, make the change deliberate.
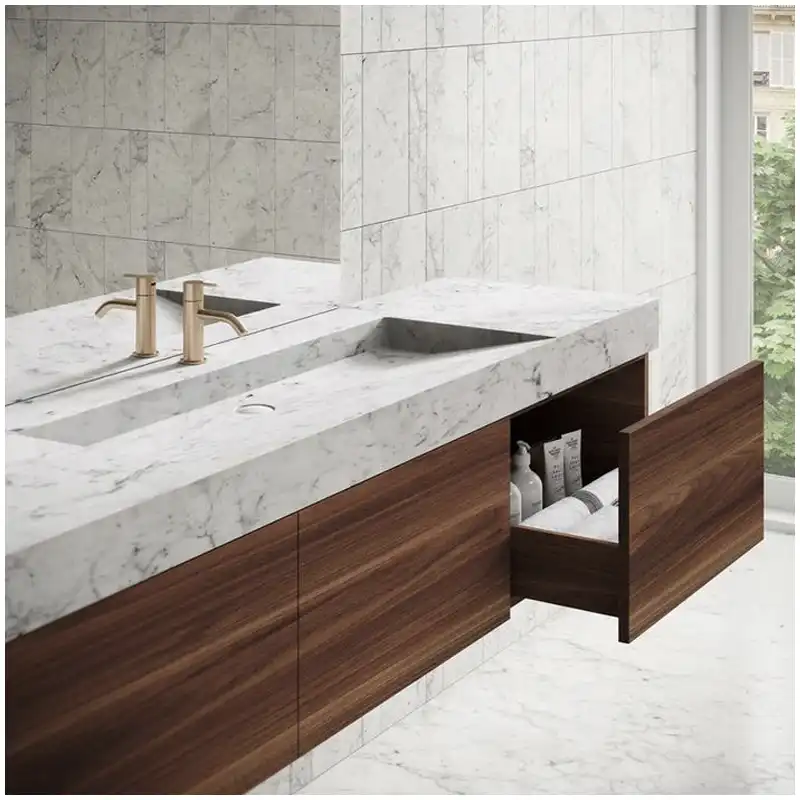
Walls are not perfectly straight. State which edge receives scribe allowance and how much joint the design accepts. Grinding a finished Carrara edge on site can change polish, expose a darker band, and damage the approved composition.
Inspect Carrara under Mirror Light before Room Allocation
Lighting lies. Under 3000K, the background may move toward cream and faint beige notes can appear. Under 4000K, grey veins become sharper and the white field can look cooler. Check the face horizontally, the splash vertically, and the polished edge at hand height.
For a encimera de mármol de Carrara, mirror light can expose a repair or gloss change directly beside the faucet. Raking light shows texture and edge polish. Front light helps compare overall tone. Use both; do not reject or approve the piece from one dramatic angle.
Clean the top before visual inspection and record wet or dry condition. A damp area near the cutout can look darker. Give it time to dry and investigate repeated moisture before assuming permanent staining.
The parent Bianco Carrara Marble for Bathroom Projects defines the approved range and bathroom conditions. The vanity top record carries that same range into openings, supports, edges, and daily care.
Allocate Repeated Tops by Tone and Vein Character
Group the approved slabs by background and activity, then assign them intentionally. Standard rooms may use a consistent moderate range. Suites may receive larger compositions. Accessible rooms can have different top dimensions that reveal more or less of the same vein field.
Keep room code, top code, slab ID, orientation, sink, faucet, edge, splash, finish, range group, inspection, crate, and spare relationship. If a piece moves, update the schedule and packing record. Do not let the label preserve an obsolete location.
Inspect a first finished top on the cabinet under representative light. Check the complete face, remaining vein composition, sink reveal, faucet deck, edge, splash, support, joints, drawers, plumbing access, and cleaning space. That test settles the bathroom, not just the stone.
If the site receives the wrong tone or placement, photograph the full dry vanity, close details, room and piece codes, light, and crate label. Stop installation or modification. Compare the approved slab overlay, range, first piece, inspection, and allocation before deciding whether to accept, move, repair, or remake.
Judge the Stone That Remains after the Sink Is Cut
A full slab can look balanced because the quiet field holds the composition together. The basin removes a large part of that field. What remains is a front rail, rear faucet deck, two ends, backsplash, and perhaps edge strips. Print the template at scale or use a checked digital overlay. Judge those surviving parts, not the slab before cutting.
For a encimera de mármol de Carrara, protect narrow bridges around undermount sinks and closely spaced faucet holes. Record minimum remaining widths from the approved fabricator’s method, not from a photograph. Move the layout when a repaired line, open feature, or strong vein crosses a bridge likely to receive handling stress. A beautiful vein through the waste opening disappears; the fracture risk beside it does not.
Coordinate the Top with the Cabinet and Plumbing
The cabinet drawing needs finished width, depth, support rails, partitions, drawer boxes, false fronts, wall clearances, and fixing zones. The plumbing record needs drain center, valve positions, trap envelope, and any offset allowed by the specified fittings. Overlay them. A sink that fits the stone can still collide with the top drawer or leave no access to a shutoff valve.
Confirm how the top bears on the cabinet and where support is interrupted by the basin. Long spans, cantilevers, narrow rails, and stone build-ups need a coordinated support decision. The stone fabricator, cabinet maker, installer, and engineer each own different information. Put the accepted support detail into the package instead of assuming another party will add a bracket on site.
Treat Backsplash and Edge Strips as Part of the Same Face
Cutting the backsplash from whatever remains can introduce a different tone or an unrelated vein directly under mirror light. Allocate it with the top. Mark its face, top edge, ends, joint positions, and relation to the faucet. For side splashes, decide whether they continue the rear piece, return the top movement, or remain visually quiet.
Mitred build-ups need source strips, orientation, joint placement, and corner treatment. The apparent thickness is only convincing when the face and strip agree. Inspect the assembled edge dry and clean from standing height. Resin lines, filler, chips, and polish changes become obvious along a bright horizontal edge.
Allocate Repeated Vanities by Room, Not by Chance
For hotels or multi-unit residences, establish a signed visual range before room allocation. Group compatible pieces within repeated room types and reserve material for principal suites or public washrooms according to the design brief. Keep piece, room, slab, finish, drawing, sink template, inspection, and crate identities connected.
Replacement planning starts here. A spare top without the right basin model, faucet drilling, edge, backsplash, and tone may not solve the later problem. Decide which repeated types need finished spares and which need reserved matching stock. Record where that stock remains and who may release it.
At final inspection, clean and dry the assembly. Check dimensions, cutout, hole centers, remaining rails, edge, polish, repairs, backsplash fit, labels, and finish under both broad and raking light. Don’t just look at samples. The approved sample never had a sink removed from its center or a faucet casting a shadow across the rear deck.
Pack the top according to its weakest geometry rather than its outside dimensions alone. Protect the front rail, rear deck, corners, finished edges, and separate splash pieces. Keep labels away from visible faces. The inspection record should show the cleaned top before protection and the restraint used inside the crate, so an arrival crack can be traced without guessing.
The handover record should identify approved cleaning products and any sealer used on the representative control. It should also show the intended room light and final sink hardware. Those details help the site distinguish a natural Carrara shift from residue, moisture, or reflection during final acceptance.
Quick-Reference Checklist for a Carrara Vanity Top
- Overlay final sink and faucet templates on numbered full-slab photographs.
- Judge the front rail, faucet deck, ends, splash, and edge strips left after cutting.
- Keep repairs and difficult features away from vulnerable openings and visible edges.
- Coordinate cabinet rails, sink support, plumbing, drawers, and service access.
- Inspect the complete first piece under 3000K and 4000K light.
- Carry slab, top, room, orientation, crate, and spare identities into handover.
What Full-Slab Approval Means for a Vanity
It means approving what the bathroom keeps, not admiring the uncut face. The record connects the visible composition with openings, stone condition, support, edge work, light, room allocation, and care. That slab doesn’t belong next to your bathtub until those decisions are visible together.
Frequently Asked Questions of Carrara Marble Vanity Countertops
1. Where should the main vein sit on a Carrara vanity top?
Place it where enough visible stone remains after sink and faucet cutting and where it reads deliberately from the room entrance and mirror. Test several slab overlays. Avoid vulnerable bridges, awkward hole intersections, and accidental fragments.
2. Can a strong vein cross a sink cutout?
It can, but the remaining geometry, fissures, repairs, support, fabrication, and visual result need review. The cutout may remove most of the vein or leave disconnected fragments. Approve the post-cut appearance before production.
3. Should the backsplash match the vanity top vein?
It may continue, mirror, or contrast deliberately. Mark the splash on the same slab and include joint, faucet clearance, mirror, outlet, return, and wall tolerance. A near match often looks less controlled than an intentional change.
4. Does an undermount sink need separate support under marble?
The approved system should define sink support based on sink type, top geometry, cabinet, hardware, service access, and project requirements. Do not assume adhesive alone or cut cabinet rails after installation without coordinated review.
5. What should I do if a Carrara marble vanity top arrives with the wrong vein placement?
Photograph the full top, room and piece codes, sink and faucet openings, actual light, crate label, and nearby approved reference. Stop installation or alteration. Compare the released slab overlay, template revision, inspection, and packing record before deciding whether to accept, relocate, repair, or remake it.
Final Conclusion
A encimera de mármol de Carrara is approved only when the stone left after sink and faucet cutting still carries the intended composition and has the support, edge, backsplash, finish, light, room code, and replacement record it needs. The uncut slab is not the finished bathroom.
I would rather move a template across the slab ten more times than watch the sink remove the vein everyone paid to see, and that is how Esta Stone protects white marble before the saw starts.
References
- Dimension Stone Design Manual, Natural Stone Institute.
- ASTM C503 Standard Specification for Marble Dimension Stone, ASTM International.
- Natural Stone Care and Maintenance Guidance, Natural Stone Institute.
- Natural Stone Institute Technical Guidance for Wet-Area Stone Installation.
- Kitchen & Bathroom Planning Guidelines, National Kitchen & Bath Association.
- Approved Carrara Range Sample, Slab Register, Dry-Lay Record, and Maintenance Method for the Project.
- Encimera, Wikipedia, English edition.