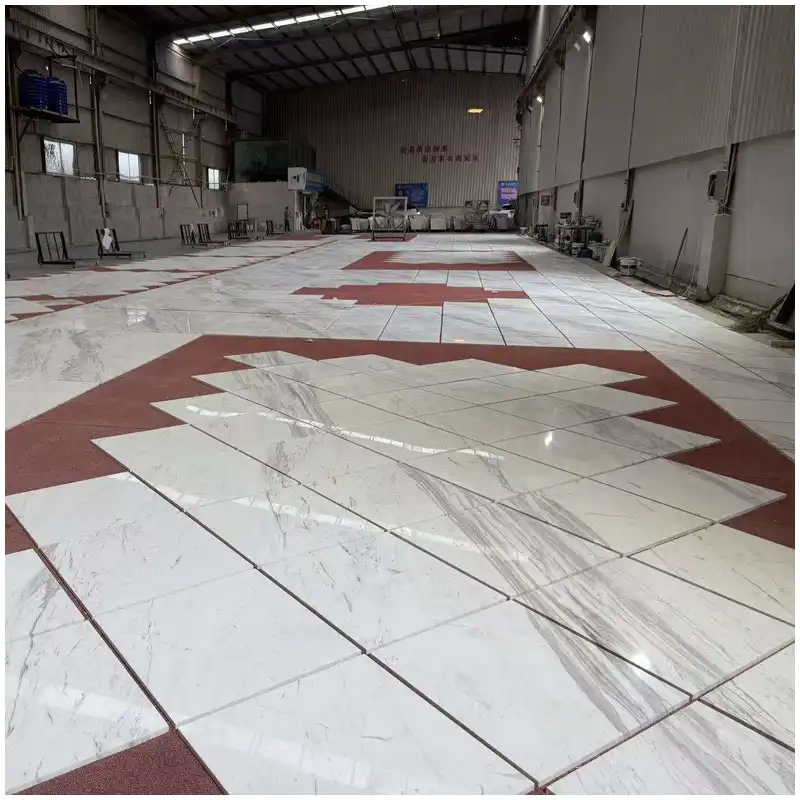



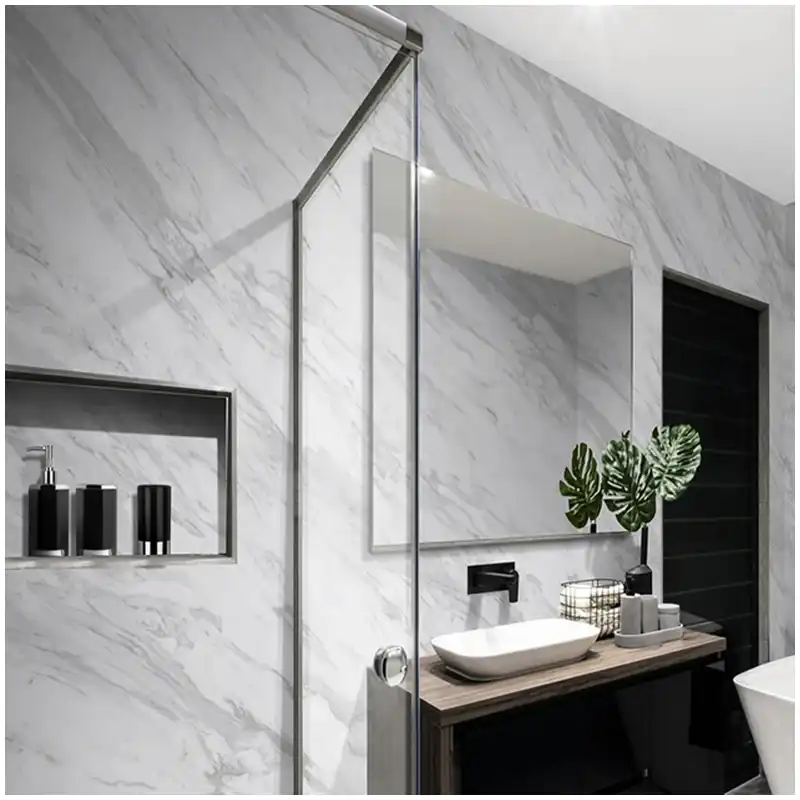
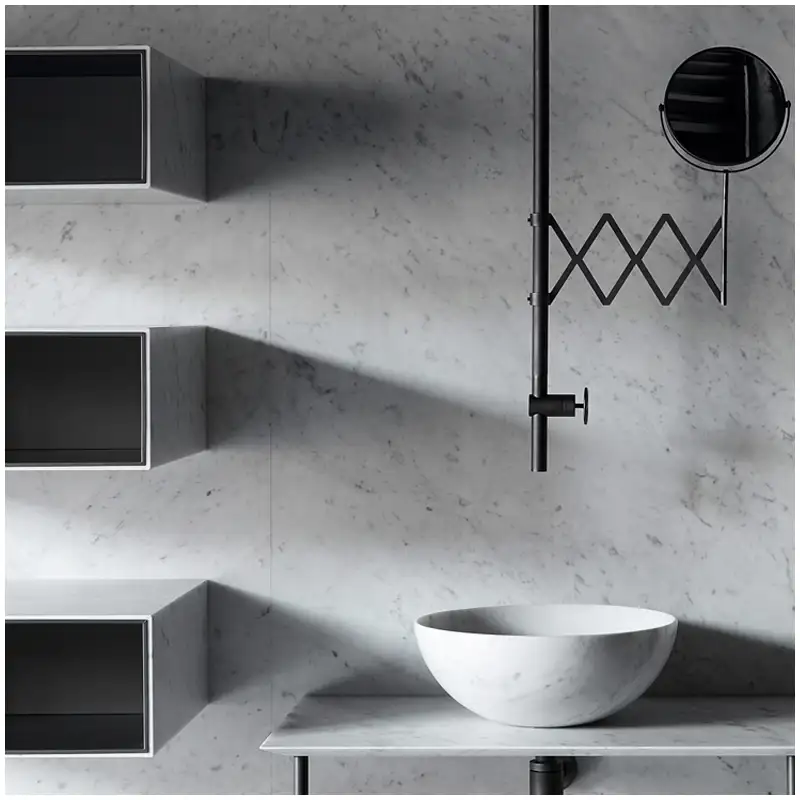
Thassos Marble Shower Floor: Mosaic Scale, Finish, Drainage, and Slip Control
A polished white mosaic can look clean beside a dry drain mock-up, then hold water at a small low point once the floor is tested. The white may look fine while the floor remains unready. Keeping the whole floor in view stops a bright white crop from hiding what appears once grout, water and warm light are in the room.
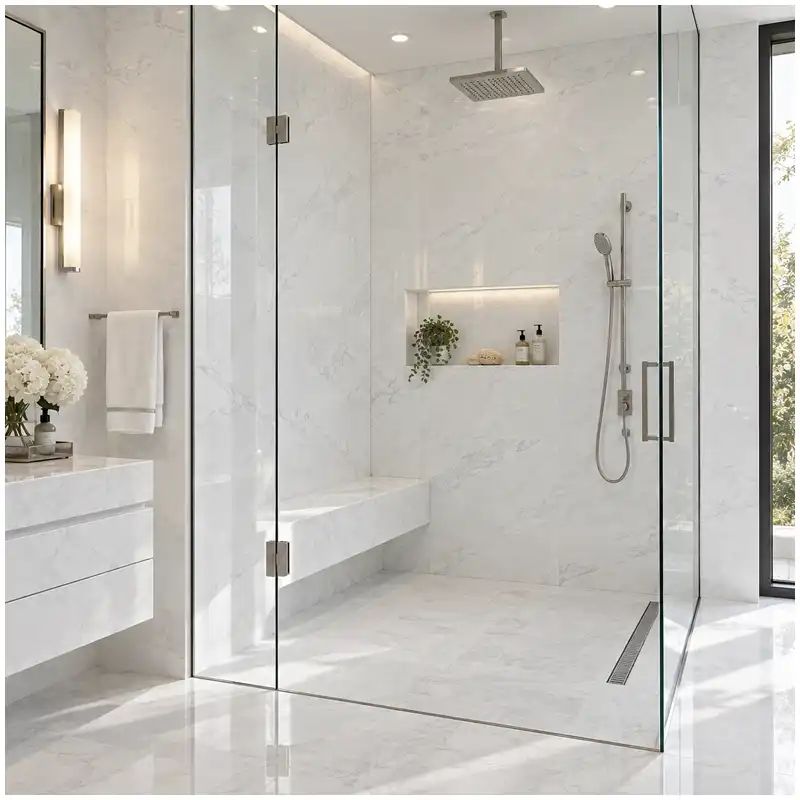
A shower floor is the one place in a Thassos marble bathrooms where a white marble has to survive standing water, a fall to the drain and a joint pattern at the same time. This page owns the Thassos-specific allocation: which module the geometry allows, how the white field is distributed across it, and how the joints and finish behave once the floor is wet.
Lighting lies. The full slab and dry-lay tell the truth.
Start with the Drain not the Tile with Thassos Marble Shower Floor
The drain sets the geometry the floor has to follow, and the geometry sets the largest module that can follow it. A single-direction fall toward a linear channel is the simplest case; a fall that divides toward a point drain produces intersecting planes, and a large piece cannot be laid across a plane that changes direction under it.
Two records travel with the floor: the approved slab range for the batch, and the comparison taken at approval under the lighting the shower will actually have. The first fixes which white was accepted; the second fixes the conditions it was accepted under.
Module size is therefore the outcome, not the starting preference. The number and direction of the fall planes, the drain type and its position, and the finished level at each boundary determine how small a piece has to be before it can follow the surface without lipping or trapping water.
Choose Mosaic Scale for the Actual Fall
The finish is read on the actual material in both wet and dry states. A honed or lightly textured surface holds small crystal detail and shows less reflection; a polished surface darkens more visibly where water sits, and the difference between the two is much clearer on a wet floor than on a wall.
Traction belongs in the same decision. A finish chosen for appearance alone may not meet the project’s wet-use traction requirements, and the assessment is made on the installed slope rather than on a flat sample board.
Sopii Thassos marble shower floor, the floor is not laid until scale, fall and finish are recorded. What is drawn and what is on the bench are compared against the signed reference.
Read Finish under Wet and Dry Light
The wet reading and the dry reading are both recorded, because they are not the same surface. Wetness can change the apparent tone and contrast of the crystal field, so a floor that reads evenly when dry may read differently in use.
The dry-lay map and the repair record stay with the floor. One locates each piece in the laid pattern, the other records any repair and where it sits relative to a joint or a fall line.
Where a piece has been repaired or stabilised, it is identified before any finish pass, because a repair material may differ from the natural stone in wet and dry appearance, wear or response to maintenance.
| Decision point | Evidence to inspect | Release condition |
|---|---|---|
| Drain geometry | Drain type, fall, and perimeter condition | Mosaic layout follows the physical water path |
| Mosaic scale | Piece size and joint density | Floor can follow the intended falls without forced cuts |
| Viimeistely | Wet and dry sample under project light | Selected face remains readable in shower conditions |
| Grout | Color and joint width beside Thassos | White field stays controlled rather than striped |
| Batch | Sorted pieces and mock-up allocation | Installed floor remains within the approved white range |
The Hard-Won Lesson in Thassos marble shower floor: The largest tile was the wrong floor tile
A common failure pattern: A team preferred larger white pieces because the wall looked calm. At the shower floor, the geometry required awkward cuts and the low point held water at one corner. The visual choice ignored the drain.
The Lesson: Let the drainage geometry choose the floor module before a wall-scale preference chooses it for you.
Make Grout Part of the White Field
The joint is part of the floor, not a line drawn on it. Joint width follows the module the geometry allowed, and the joint colour is checked against the white field rather than against a colour chart, because a grout that reads neutral on a sample can read grey across a large wet area.
The laid pattern is read as one field. Where one piece reads differently from the rest, the question belongs to the batch before it belongs to the floor.
Sopii Thassos marble shower floor, mosaic scale, fall and finish are fixed in writing while the floor can still be adjusted. Approved reference and bench condition are expected to tell the same story as the drawing.
Sort the Floor Batch before Cutting
The joint tone is checked under the shower lighting rather than the warehouse lighting, since a joint that disappears in one condition can become the most visible line in the room under the other.
The accepted range record pairs batch register with room allocation sheet. One carries identity and the other carries the conditions of judgment. Later complaints about a damp crystal field can be checked against the original light and finish.
The fall is verified by water as well as by measurement. A test with water running shows where it actually travels and where it stands, and water testing is the direct performance check for whether the geometry does what the drawing intends.
Inspect the Mock-Up with Water Running
The lights are held constant while the wet field is checked, so a change in the floor is not confused with a change in the lighting.
A replacement piece is matched against the approved range for that floor rather than against the piece currently laid, because the installed piece has already been exposed to water and cleaning.
The floor decision is documented while the shower can still be adjusted. The signed reference and the delivered batch are checked against the same drawing.
Record the Accepted Shower Floor
The wet field is compared against the dry record before the floor is accepted, so the difference between the two states is documented rather than remembered.
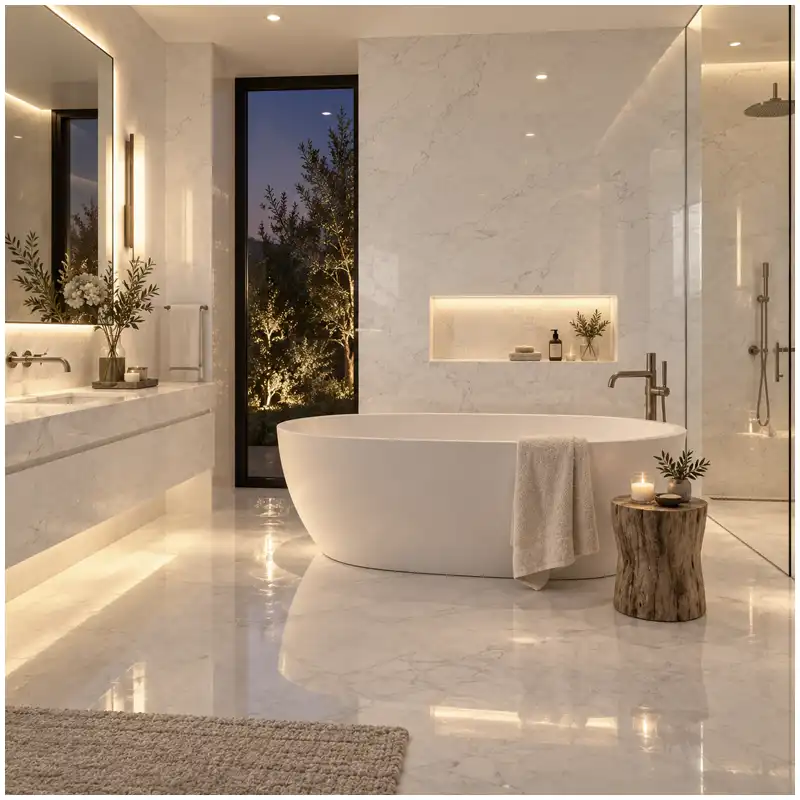
The approved range sheet and the lighting comparison are filed together before release, so the accepted condition can be reconstructed from the record alone.
The final check is made on a dry sample board read beside the reference, with the wet condition already recorded from the mock-up.
Where the Generic Engineering Ends
Drain type and position, the finished falls, the waterproofing system and the wet-floor requirement belong to the general bathroom product guide, and they are fixed before this page does anything. This page works inside those constraints rather than restating them, and it owns one question: how a Thassos white field is allocated once the geometry is already decided.
That split matters because the constraints differ from project to project while the allocation method does not. Two showers with the same finished falls and the same drain position can still look entirely different depending on where the lighter and more active crystal is placed and how the joints fall across the slope.
What the Thassos Allocation Decides
The first decision is where the quietest field goes. As one allocation strategy on a white floor, the quietest pieces can be reserved for the primary sight line, which is the entry approach and the walk line into the shower, while more active crystal can be worked toward the wall junction and the drain zone, where joints, fixtures and drainage hardware already interrupt the surface.
The joint grid then follows the module the geometry allows. A grid aligned with the shower’s primary axis can read more calmly than one set at an angle, and alignment matters more on a white floor than on a darker stone, because on white the joints are the strongest lines in the composition. Where the geometry forces a change of direction, moving the change to a natural break such as a level change or a fixed panel keeps the floor reading as one field.
Finally, the batch is allocated across the floor as a whole rather than piece by piece. Where several pieces from a slightly different part of the block have to be used, placing them so the variation distributes along the walk line is less visible than concentrating them in one area.
Testing the Allocation, Not the Geometry
The dry-lay tests the allocation, not the fall, because the fall has already been verified with water. What the laid pattern shows is whether the white field still reads evenly once every joint is in place, whether the quieter area is actually where the eye will land, and whether any single piece draws attention to itself.
The water test then confirms the geometry performs as designed. Both checks are recorded, because they answer different questions: the dry-lay records the accepted pattern, and the water test records that the floor drains the way the drawing intended.
Where a White Shower Floor Shows Every Compromise
Water reads the geometry first
A good floor module follows the fall and drain instead of fighting them with oversized cuts.
Wet light changes the judgment
The same white face can read differently once wetness changes the apparent tone and contrast of the crystal field and warm light reaches the floor.
Grout is part of the material field
A joint color and scale can make the floor look continuous or divided, so it belongs in the mock-up.
Tone, vein character, finish and wet-area placement are read on the full face under project lighting.
The same question sits beside How to Identify Premium Thassos White Marble, where the white must agree across wet areas, light and joint lines.
Keeping the reference next to Thassos valkoinen marmorilaatta is what stops a batch shift hiding behind the name.
The detail is reviewed against Thassos and Bianco Sivec Marble and the shower it belongs to before the batch is released.
A Thassos marble shower floor must be planned from drainage and joint geometry before the visual preference for a larger or smaller mosaic.
Wet and dry review is needed, because white crystal, finish, grout and light change the floor more than a sample board suggests.
A Thassos marble shower floor should be dry-laid and water-tested as a complete assembly before that decision is repeated elsewhere.
One further reading is taken at the mock-up stage, and the affected piece is identified before any repair or finish work begins.
Before release, the laid pattern is checked against the joint layout, and the batch is held until the two agree.
The last pass returns to the dry sample board and the reference under the shower lighting, and the accepted range is recorded with the conditions it was accepted under.
Frequently Asked Questions
1. What mosaic size works for a Thassos marble shower floor?
Choose it from the drain geometry, intended fall, joint layout, finish, and project installation requirements rather than a generic preferred size.
2. Is polished Thassos suitable for a shower floor?
Assess the selected finish with the wet-use, drainage, traction, cleaning, and responsible project requirements. A mock-up is more useful than a broad material claim.
3. Why should grout be tested with white marble?
Grout changes the visible field, joint rhythm, and how the marble reads under wet conditions and project light.
4. How should a shower floor batch be sorted?
Review dry pieces together, compare wet and dry views, allocate them on the mock-up, and record the accepted range before installation.
5. What should happen if water remains on a finished mock-up?
Photograph the condition, stop the repeated layout, compare the fall and tile module with the active drawing, then correct the geometry before the same issue reaches site.
Quick-Reference Checklist for Thassos marble shower floor
- Set the drain and fall before selecting the mosaic module.
- Test the chosen finish wet and dry under project light.
- Compare grout color with representative Thassos pieces.
- Dry-lay the floor field before final cutting.
- Run water on the mock-up before repeated installation.
Drainage Geometry Before Mosaic Scale
The geometry constrains the largest module the floor can carry, and it works in one direction: the more planes the floor has to follow, the smaller the piece has to be. A single fall toward a linear channel is the simplest case and permits the largest module. A fall that divides toward a point drain creates intersecting planes, and a large piece cannot be laid across a plane that changes direction beneath it without lipping or holding water. On a white floor the slope also reads as a tonal gradient rather than a line, so the change across each module shows before any joint does.
Where the drain sits changes the shape of the problem. A channel along one edge can allow a single direction of fall in many layouts and keeps the setting-out simple; a point drain can mean the slope divides around it, which produces more cut pieces at the low point. Both are workable and both are fixed by the assembly design. What this page has to know is which one it is dealing with, because it decides where the small cuts fall, and small cuts are what a white floor makes most visible.
Final Conclusion
A shower floor is successful when the water path, joint pattern, and white field still make sense together after the sample is wet. The final decision on Thassos marble shower floor must stay attached to the evidence that production and site teams can verify.
That slab does not belong next to your bathtub until the floor mock-up proves it can manage water, light, and joints. Esta Stone will not guess.
References
- Thassoksen marmori, Wikipedia.
- Dimension Stone Design Manual, Natural Stone Institute.
- Natural Stone Institute Technical Bulletins for Wet Areas.
- TCNA Handbook for Ceramic, Glass, and Stone Tile Installation.
- Stone Federation Great Britain Technical Guidance for Natural Stone.
- Search Essentials, Google Search Central.