


Quick Summary
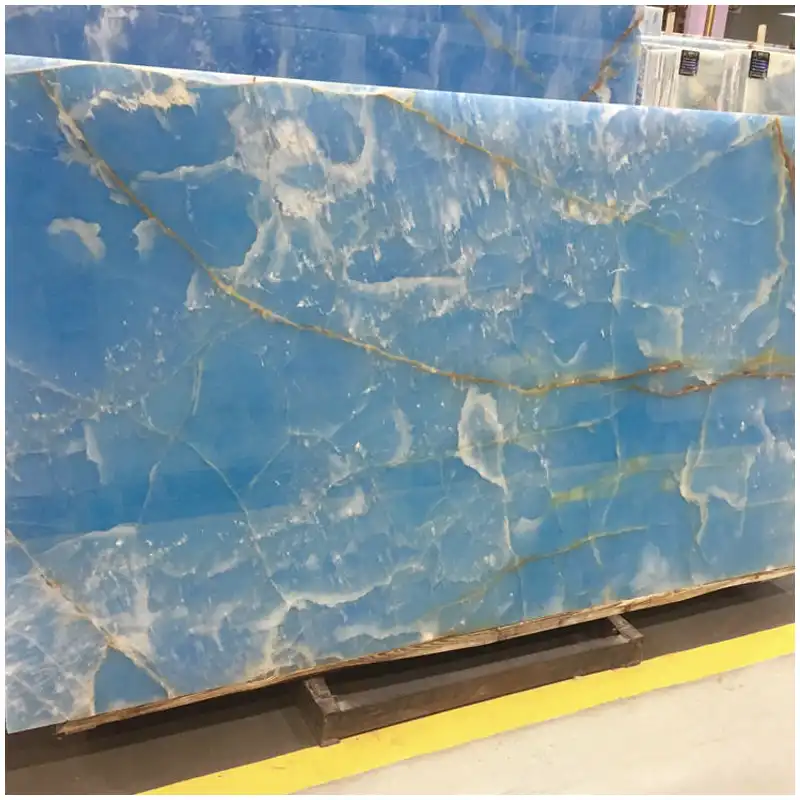
Blue Crystal Calcite Marble Slab is a decorative natural marble with pale blue crystalline formations, white mineral areas and soft grey transitions. The featured slab references measure 289×197cm, 296×190cm and 300×198cm, with polished surfaces suited to selected interior applications. These large stone faces can be fabricated into mansion feature-wall panels, custom living room tables, decorative wall-and-floor compositions and bathroom basin components. Its crystal distribution gives each finished piece a different appearance, while the calcite-rich material requires application-specific consideration of surface wear, chemical exposure and structural support.
Blue Crystal Calcite Marble Slab for Mansion Feature Walls and Custom Stone Interiors
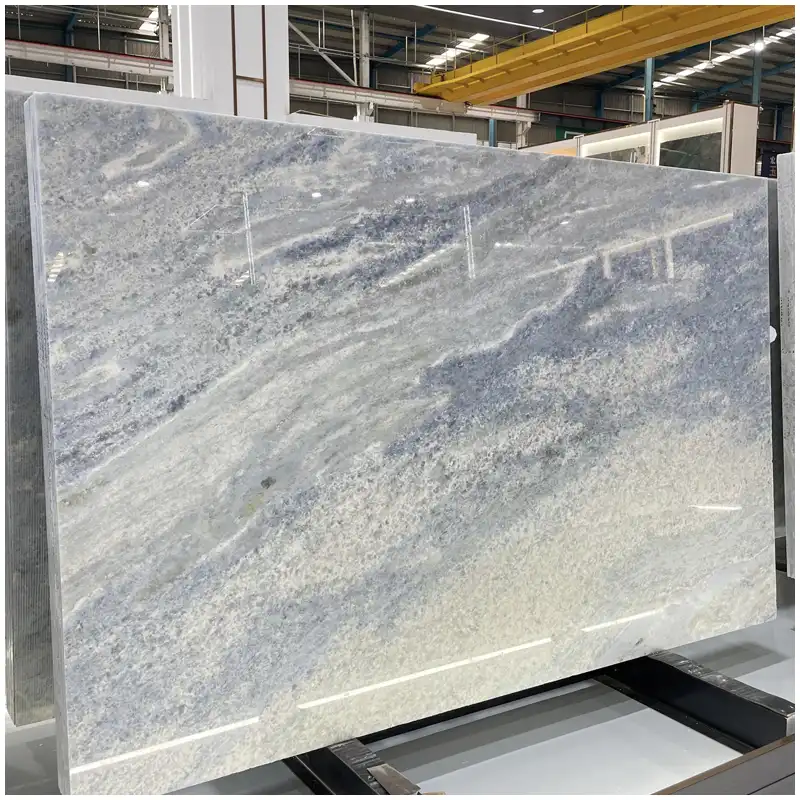
A large Blue Crystal Calcite slab can become several different architectural components, but the cutting decision changes the appearance of the material. A crystalline formation that fills the center of a full slab may become a small isolated patch on a tabletop or disappear entirely when the stone is trimmed for a wall panel.
The material contains blue-white crystalline movement with irregular grey transitions. These areas are not printed or repeated, and their distribution can differ significantly between individual slabs. A selection intended for a mansion interior should therefore be judged by the actual stone faces rather than a small color sample.
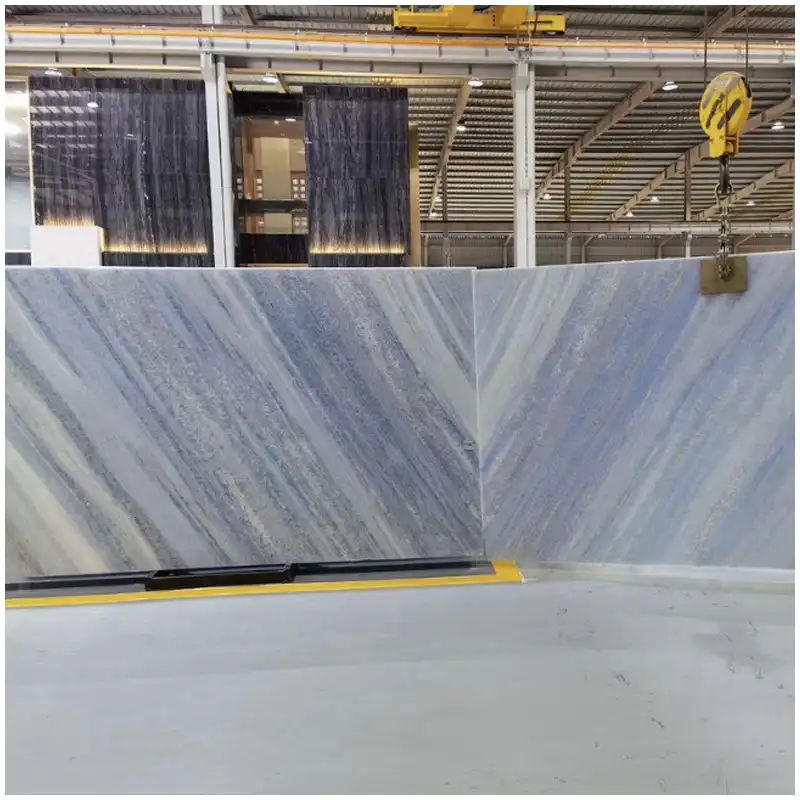
The three supplied sizes are close to three meters in length. Their dimensions make it possible to evaluate larger wall panels, broad decorative surfaces and furniture components, although the usable area depends on natural defects, cutting margins and the positions of important mineral formations.
For a living room wall, the designer may prefer a broad pale-blue section framed by darker crystal boundaries. A stone table made from the same material may instead require a quieter central area so that the surface remains visually balanced when viewed from above.
These two uses should not be treated as identical. The wall relies on an appropriate fixing system and selected visible faces, while the table requires an approved support structure, suitable edge geometry and protection from daily contact.
The stone is commercially associated with Blue Crystal Marble and Azul Calcite Marble. Those names may help identify the material in sourcing enquiries, but the final selection should refer to the approved slabs and their actual crystalline pattern, not only the trade name.
Blue Crystal Calcite Marble Slab Sizes and Project Specifications
The supplied slabs measure 289×197cm, 296×190cm and 300×198cm. Each format has sufficient surface area to be considered for architectural panels and custom furniture, but none should be assigned to production before checking the actual face and required finished dimensions.
| Название продукта | Blue Crystal Calcite Marble Slab |
| Коммерческий материал | Blue Crystal Marble / Azul Calcite Marble |
| Stone Family | Natural Calcite-Rich Decorative Marble |
| Цвет | Pale Blue / White / Ice Grey / Natural Crystal Transitions |
| Происхождение | Confirm for Selected Stone Lot |
| Размер плиты A | 289×197cm / 2890×1970mm |
| Размер плиты B | 296×190cm / 2960×1900mm |
| Размер плиты C | 300×198cm / 3000×1980mm |
| Толщина | Confirm from Selected Slabs and Fabrication Drawings |
| Отделка | Polished Featured / Honed Subject to Material Approval |
| Формы продукции | Full Slabs / Feature Wall Panels / Table Components / Basin Components / Cut-to-Size Stone |
| Применение в проектах | Mansion Living Rooms / Villa Walls / Decorative Flooring / Custom Furniture / Bathrooms |
These are nominal slab dimensions. Finished cutting area can be smaller because of perimeter trimming, saw kerf, fractures, crystal boundaries and requirements for exposed edges. Material thickness has not been supplied for this selection and should not be assumed from other Blue Crystal Marble listings.
Allocating Blue Crystal Calcite Slabs to Wall Panels, Stone Tables and Basins
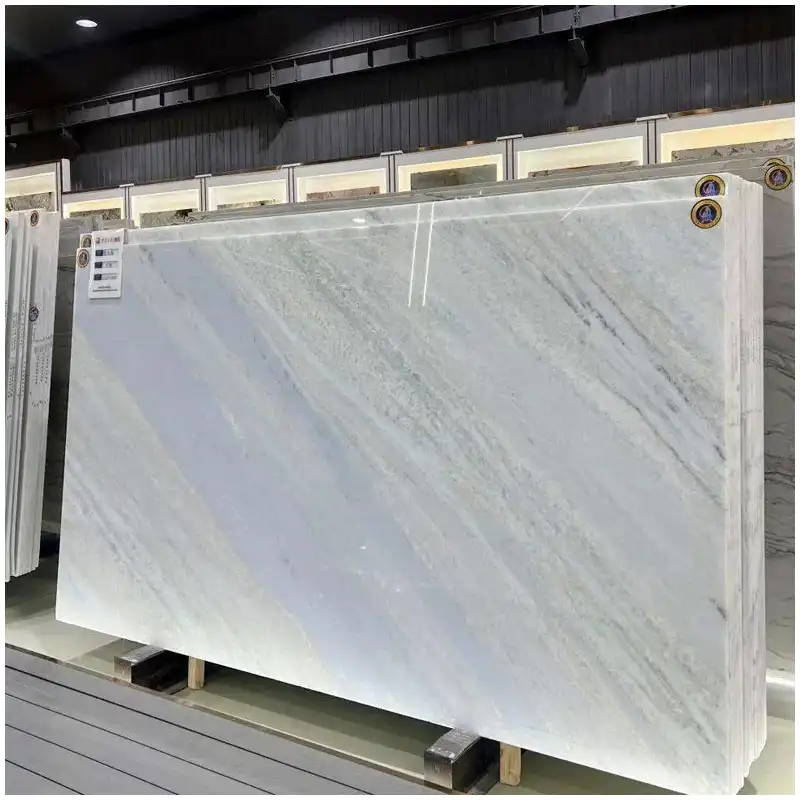
The first practical decision is how to divide the available stone without losing the crystal sections that give the material its character. This is different from calculating the number of identical floor tiles obtained from a batch of uniform marble slabs.
For a mansion feature wall, a substantial mineral formation may be reserved for the main elevation. The cut orientation can be selected so that pale-blue areas sit near the center of the composition, with white-grey movement extending toward the panel edges.
A living room table is viewed mainly from above. It may benefit from a more evenly distributed crystal pattern, especially when the tabletop is relatively small compared with the original slab face. The selected area also needs sufficient sound stone around its perimeter and support points.
A bathroom basin component requires a different selection. The future bowl opening, drain position, rim and any joints should be marked on the cutting drawing. A visually prominent crystal line may become unsuitable if the fabrication leaves a narrow unsupported section beside it.
It may be possible to allocate separate furniture and decorative components from the same slab, but matching should never be promised simply because all pieces have the same commercial name. Their actual visible faces and cutting directions need to be examined together.
The resulting cutting schedule should identify the slab reference, the assigned component, the intended face orientation and any areas excluded because of natural features. That record becomes the basis for cutting rather than trying to recover a desired pattern after the stone has been separated into pieces.
Which of the Three Blue Crystal Marble Slab Sizes Fits the Project?
The three slabs have different gross areas, but the largest area is not automatically the best choice. An architectural component must fit the available cutting envelope with sufficient material remaining for finishing, handling and structural detailing.
| Справочные размеры плит | Gross Area | Potential Allocation | Cutting Check |
|---|---|---|---|
| 289×197cm | Approx. 5.69m² | Feature-wall sections, broad tabletops or related furniture pieces | Crystal position and available edge margins |
| 296×190cm | Approx. 5.62m² | Long wall panels, table components and smaller coordinated pieces | Clear usable width and cut orientation |
| 300×198cm | Approx. 5.94m² | Large decorative panel arrangements and multiple cut-to-size components | Handling limits, mineral boundaries and joint distribution |
The approximate areas are calculated from the nominal dimensions. They are not guaranteed net yields, and none of the formats proves that a particular finished piece can be produced without a seam.
A wall layout may require preserving one large crystal formation even if that leaves substantial offcuts. A furniture order may use those remaining sections for smaller pieces if their dimensions, condition and finish are suitable.
For an order containing walls, tables and basin components, a combined cutting study can establish whether the actual slabs have useful complementary areas. The study should not rely on gross square meters alone.
Blue Crystal Calcite Marble Wall and Floor Compositions for Mansions
The following image illustrates a mansion interior where blue crystalline stone is used across vertical and horizontal architectural surfaces. It is a design reference, not proof of a completed project using the specific three slab sizes on this page.

A room that uses the same stone on its wall and floor needs a visual transition between those planes. The wall may retain large, relatively uninterrupted crystalline formations, while the floor generally requires smaller pieces, appropriate joints and a finish suited to pedestrian use.
For a private mansion, the designer can position the main blue crystal area on the feature wall and use a quieter selection for the adjoining floor. That arrangement may reduce visual competition between two surfaces viewed at different angles.
The point where the wall meets the floor is a construction interface. Movement accommodation, skirting or perimeter joint details should follow the project specification. Cutting the two surfaces from related slabs does not eliminate those requirements.
Floor use is conditional. Calcite-rich marble can be affected by abrasive wear and acidic substances; polished material also needs appropriate slip-resistance evaluation where water may be present. A floor rendering alone cannot establish compliance with those requirements.
For a wall-and-floor stone package, specify the two applications separately. Their appearance may be coordinated, but the thickness, surface treatment, support and maintenance criteria should not be copied from one component to the other.
Polished Blue Crystal Calcite Marble and Its Response to Interior Lighting
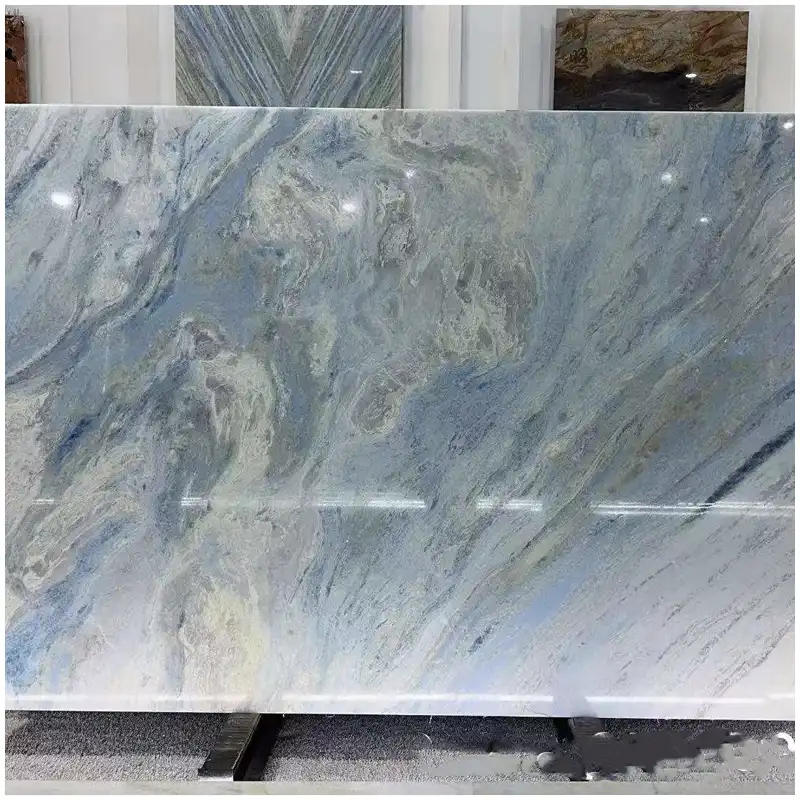
Polishing makes the crystalline structure more apparent. Reflective areas can emphasize the difference between pale-blue crystals and surrounding white-grey mineral formations, particularly beneath directional ceiling lighting.
A living room wall may be viewed from several distances. From across the room, large mineral areas determine the overall pattern. At close range, the reflective surface reveals finer variations in the calcite crystals and any natural lines or repaired sections.
The same slab can look different on a table. Horizontal surfaces reflect windows and light fittings at different angles from vertical wall cladding. A crystal formation that appears pale blue when upright may look brighter or more grey when installed horizontally.
If a lower-gloss finish is required, a honed sample should be approved separately. Honing can change the perceived depth of the crystalline pattern; the two finishes should not be treated as visually identical.
Some blue calcite-rich selections can transmit light through particular crystal sections. However, a polished appearance does not prove that the full slab is suitable for backlighting. Any illuminated design requires a test using the actual stone thickness, backing material and proposed light source.
For this product, the principal application is conventional front-lit interior stonework rather than a guaranteed illuminated panel. The polished slab can be selected for its natural mineral structure without claiming universal translucency.
Blue Crystal Calcite Marble for Mansion Living Room Wall Design
This living room reference illustrates how a large blue crystalline stone composition may be positioned within a residential interior. The image is for architectural planning and does not establish the final panel thickness, fixing method or actual delivered slab sequence.
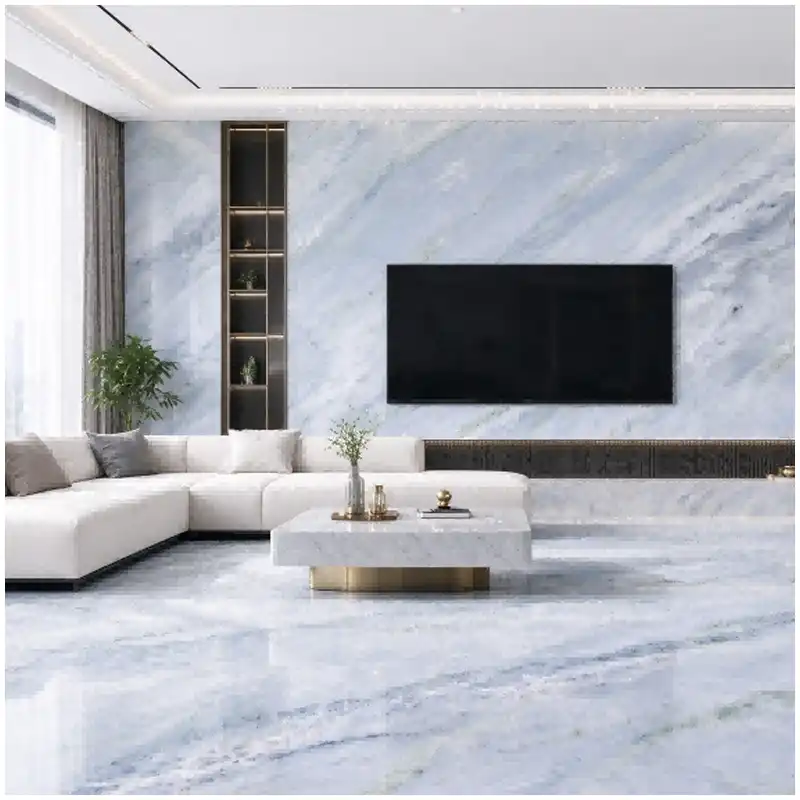
A living room feature wall usually contains fixed elements such as a television, shelves, decorative lighting, door openings or furniture. Those elements can interrupt the stone’s crystalline composition, so their positions should be included in the wall elevation before slabs are allocated.
A television wall may benefit from a quieter stone area directly behind the screen, leaving a stronger crystal formation visible to one side. For a wall without a screen, a more central arrangement may be appropriate. Neither choice can be established from the slab name alone.
Large pieces require a support system suited to the selected panel dimensions, thickness and building substrate. Stone bonding, mechanical fixing and any structural reinforcement should follow the project engineer’s approved construction detail.
Where the design uses several related panels, the proposed installation order should be checked against a full-face stone layout. Natural mineral movement may be coordinated across joints, but mirrored bookmatching is possible only when suitable related slab faces exist.
The overall composition should be assessed from the room’s main viewing position, with the proposed lighting and adjacent materials included. A stone face selected solely from a close-up image can look substantially different when it becomes part of an entire wall.
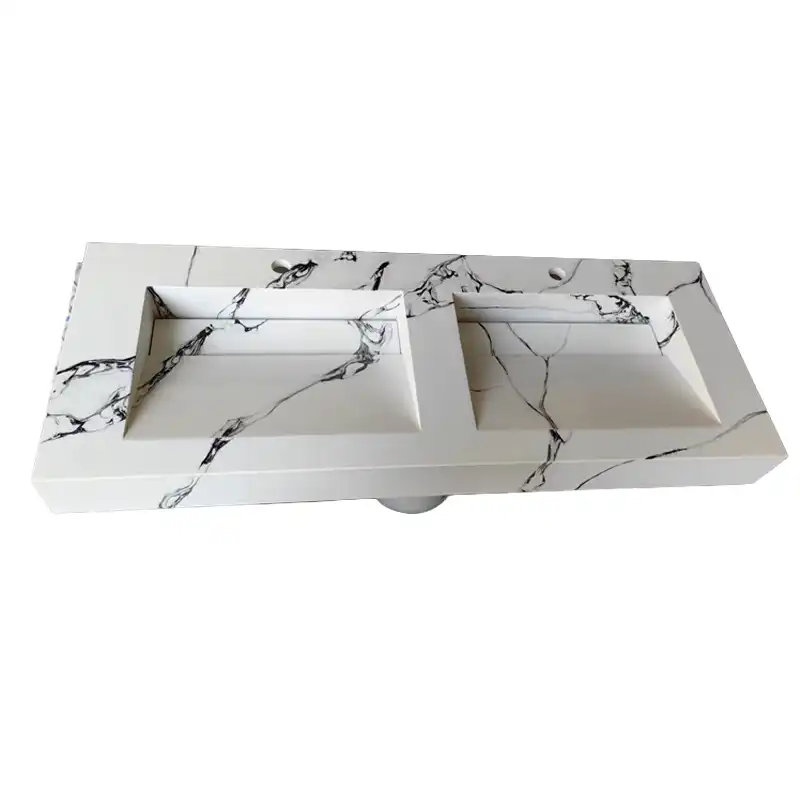
Azul Calcite Blue Marble Slabs for Custom Tables and Integrated Basins
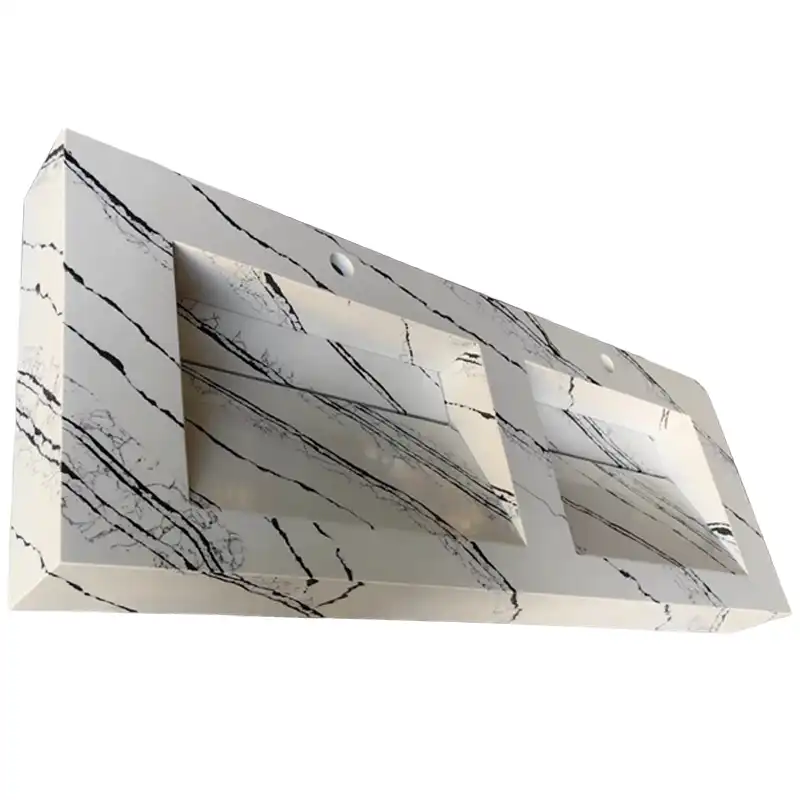
A custom stone table and an integrated washbasin may be made from related material, but they need different fabrication drawings. The tabletop is a horizontal component supported by a frame or base; the basin is a water-handling fixture with a bowl, drain and potentially several fabricated joints.
For a coffee table or console, the fabricator should establish the finished outline, edge treatment, support points and any overhang before cutting. A large pale-blue crystal formation may be positioned on the visible upper face, provided its stone condition suits the chosen geometry.
Round and oval tables introduce additional waste because the finished shape is cut from a rectangular slab. For a table with a narrow base, the actual weight and stability of the top should be evaluated rather than assuming a decorative stone pedestal can support any tabletop dimension.
An integrated basin requires decisions about the bowl construction, slopes toward the waste, edge profiles and the location of fittings. If the basin is assembled from several pieces, the joints and sealing method form part of its performance and maintenance requirements.
The natural crystal formations should be examined around drain openings and other narrow cut sections. A visually desirable area is not necessarily the strongest part of a selected slab, and complex machining may require additional stone or support.
The phrase “integrated stone sink” should describe the approved finished configuration. It should not be taken as proof that the basin is carved from one solid block or that all visible surfaces can be manufactured without joints.
Blue Crystal Calcite Marble Tables and Integrated Sinks in Residential Interiors
This image shows the design direction for combining blue crystal marble furniture and integrated bathroom components in residential spaces. It is a visual reference, not evidence that the illustrated furniture or sanitaryware has passed a particular mechanical or water-retention test.
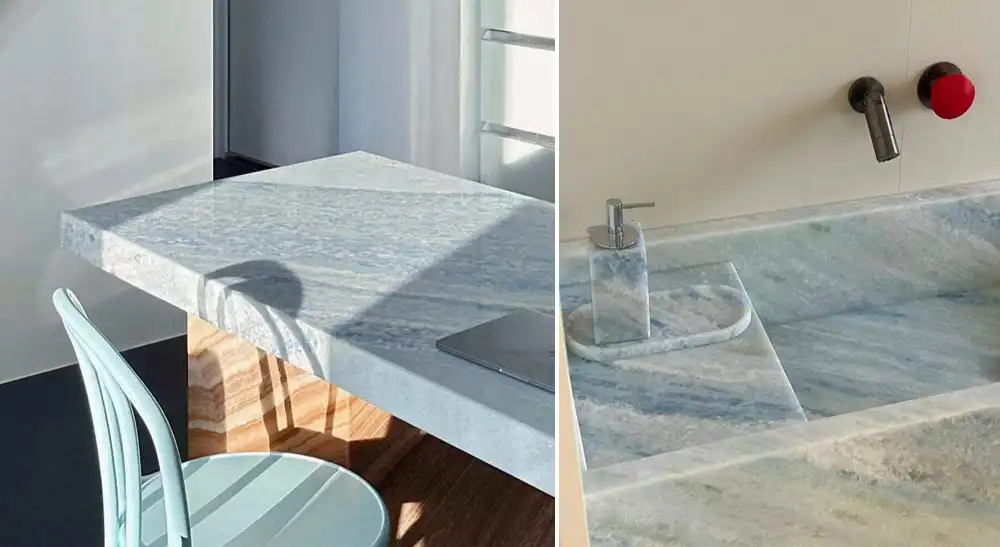
Using the same blue crystalline material in more than one room can create a consistent design vocabulary without forcing every piece to share the same pattern. A living room table may use a broad, pale stone face, while the bathroom may incorporate smaller pieces with more concentrated blue crystal movement.
For furniture, the selected support structure should be coordinated with the stone’s actual thickness, weight and overhang. Decorative bases and open-frame designs may need concealed reinforcement or a revised tabletop geometry.
For the basin, the focus shifts toward water exposure. The finished bowl needs a suitable drainage slope, compatible waste fitting, appropriate support and a cleaning procedure suited to calcite-rich marble.
A coordinated residential order can use a common approved color range while applying different component-level inspection criteria. Table edges, basin joints and vertical wall panels should each be checked according to their finished use.
Blue Crystal Calcite Marble: Application and Installation Decision Guide
The stone’s suitability depends on the finished application. A polished wall panel, a supported table and a water-exposed basin cannot be approved under the same installation specification.
| Приложение | Stone Component | Approval Requirement |
|---|---|---|
| Mansion Feature Wall | Large polished or honed cut-to-size panels | Full-face selection, panel joints, weight and fixing system |
| Living Room Table | Custom tabletop and supporting base | Edge strength, overhang, load transfer and furniture stability |
| Integrated Stone Basin | Fabricated bowl and associated vanity components | Drainage, watertight joints, support and fitting compatibility |
| Decorative Interior Floor | Calibrated stone floor pieces | Slip resistance, abrasion, finish and expected traffic exposure |
| Bathroom Wall Panel | Stone cladding with fixture openings | Waterproofing, adhesive compatibility, joints and support |
For buyers sourcing calibrated floor tiles as their primary finished product, the separate Blue Crystal Marble Slabs for Floor Tile Fabrication listing covers that product direction. This page concentrates on selected large slabs and coordinated residential components.
Material Testing and Engineering Documentation for Blue Calcite Marble
Blue calcite marble belongs to the carbonate-stone family. Compared with quartz-rich materials, calcite has different chemical behavior and can be affected by acids and abrasion. For a formal building or furniture specification, the relevant performance values must come from material that can be identified as the approved stone selection.
No complete lot-matched physical and mechanical test dataset has been established for the three slabs listed here. Density, absorption, compressive strength and flexural strength should not be copied from another blue marble simply because the products share a commercial name.
Where testing is required, relevant methods may include EN 1936 for density and open porosity, EN 13755 for water absorption, EN 1926 for compressive strength and EN 12372 for flexural strength. Floor projects may require additional finish-specific slip and abrasion assessment.
Those laboratory measurements do not by themselves qualify a fabricated table or integrated basin. The complete component requires separate review of its dimensions, support, joints, drainage or stability, depending on its function.
Blue Crystal Marble Cutting, Component Inspection and Export Packing
An order containing wall panels, a stone table and basin components needs a component-based inspection schedule. The same stone batch may be involved, but the finished pieces have different dimensions, edge requirements and handling risks.
| Slab Identification | Record the approved material, selected slab faces, actual dimensions, thickness, natural fissures and repairs. |
| Component Allocation | Assign crystal-rich and quieter stone areas to the approved wall elevations, table drawings or basin components. |
| Dimensional Inspection | Check finished lengths, widths, thicknesses, profiles, holes and cutout geometry against agreed tolerances. |
| Surface and Edge Review | Inspect polished faces, exposed corners, crystalline boundaries, repairs and finish consistency. |
| Component-Specific Testing | Review furniture support and stability, basin drainage and sealing, or installed panel support as applicable. |
| Dry-Lay and Numbering | Arrange connected wall pieces where specified and label the finished parts by room, component and installation order. |
| Export Protection | Protect finished faces, exposed corners, narrow pieces, basin rims and table edges using packing suited to each component’s geometry. |
Large panels and finished furniture should not be packed as though they were identical rectangular slabs. The support, restraint and handling arrangement needs to follow the finished shape, weight and vulnerable edge locations.
Cleaning and Surface Protection for Blue Crystal Calcite Marble
Calcite-rich marble is sensitive to acidic substances. Clean the surface with a suitable pH-neutral natural stone product and a soft cloth. Avoid vinegar, lemon juice, acidic bathroom descalers and aggressive abrasive pads.
For tables, use coasters and protective mats where appropriate. Spills from drinks, cosmetics or cleaning chemicals should be removed promptly. A compatible sealer may reduce some staining risks, but it cannot prevent acid etching.
Basin components need regular attention around the drain, joints and finished bowl. Cleaning should preserve any approved sealants or treatments rather than damage them with strong chemical products.
For floor installations, cleaning procedures must also account for abrasive grit and the specified surface finish. A polished decorative sample should not be used as evidence of suitable slip resistance or abrasion performance.
Frequently Asked Questions About Blue Crystal Calcite Marble Slabs
What sizes are available for Blue Crystal Calcite Marble Slab?
The supplied slab dimensions are 289×197cm, 296×190cm and 300×198cm. The usable cutting area and actual thickness must be confirmed from the selected slabs before fabrication.
Is Blue Crystal Calcite Marble the same as Azul Calcite Marble?
Blue Crystal Marble and Azul Calcite Marble are overlapping commercial names for blue crystalline calcite-rich decorative stone. However, separately supplied products may differ in origin, crystal distribution and physical properties. The actual material should be matched by slab photographs, samples and relevant documentation.
Can Blue Crystal Calcite Marble Slabs be used for mansion feature walls?
Suitable slabs can be fabricated into decorative wall panels. Panel dimensions, visible crystal arrangement, thickness, fixing method and substrate capacity must be approved for the specific installation.
Can this blue calcite marble be fabricated into custom tables?
Yes, subject to the selected stone and approved fabrication design. A stone table needs an appropriate edge profile, support structure, overhang arrangement and stability assessment. Its calcite-rich surface also requires protection from acids and abrasion.
Can Blue Crystal Marble be used for integrated bathroom sinks?
Selected material can be considered for fabricated basin components. Bowl construction, drainage, joints, waterproof sealing, support and stone condition require review. An integrated appearance does not guarantee a one-piece solid-stone construction.
What should be included in a Blue Crystal Calcite Marble project quotation?
Provide the required dimensions, thickness, finish, quantity and delivery destination. Include wall elevations, table drawings or basin details as applicable, together with any required material samples, crystal-pattern matching, technical documentation and inspection requirements.
Final Note: Matching Blue Crystal Calcite Marble to Architectural Components
The three slab formats can be evaluated for different residential components, but gross slab area alone does not determine a successful cutting plan. Feature walls depend on the visible crystal arrangement and installed support; tables require suitable geometry and load transfer; fabricated basins need proper drainage and sealed construction. Allocating the actual stone faces to these different uses before cutting allows the project to retain the mineral areas that matter most without overlooking component-specific engineering requirements.
Blue Crystal Calcite Marble Compared with Four Decorative Marble Selections
The five materials below have different visual structures and fabrication priorities. Their appearance can help guide material selection, but structural performance and application suitability need separate confirmation.
| Продукт | Внешний вид | Product Form | Main Buyer Decision |
|---|---|---|---|
| Blue Crystal Calcite Marble Slab | Pale-blue crystals with white-grey transitions | Large slabs, wall panels, table and basin components | Crystal-area allocation and component-specific fabrication |
| China Oriental White Marble | White ground with restrained grey mineral markings | Slabs, wall panels and vanity components | White-tone consistency across adjoining interiors |
| Плиты мрамора Облачная нефритовая | Green, white and grey flowing mineral formations | Decorative slabs and feature-wall cladding | Placement of green mineral movement across panel joints |
| Мрамор Nero Portoro | Black background with golden-yellow veins | Slabs, decorative counters and interior panels | Gold-vein position and continuity on visible faces |
| Calacatta Gold Marble Slab | White marble with prominent grey-gold veining | Large slabs and architectural wall panels | Main vein placement and cut orientation for feature areas |
Recommended Natural Marble Slabs for Residential Stone Projects
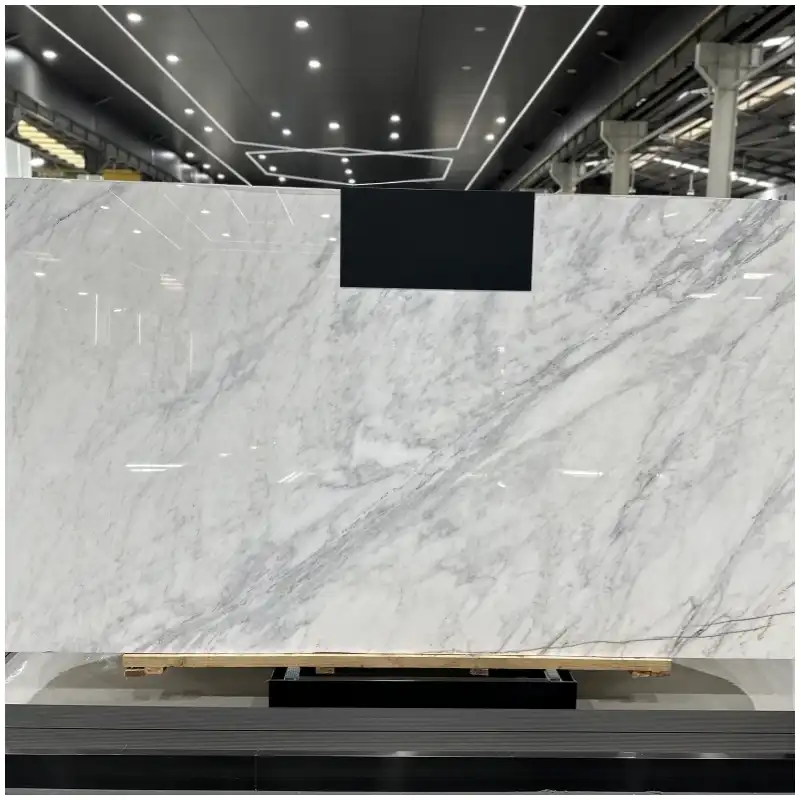
China Oriental White Marble
White marble for coordinated interior cladding and custom vanity pieces.
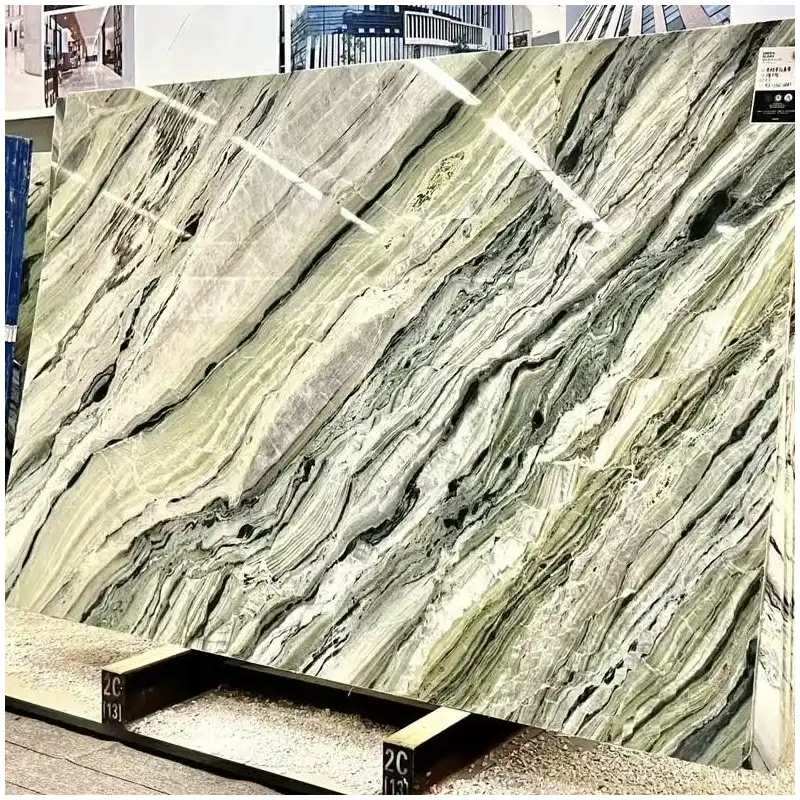
Плиты мрамора Облачная нефритовая
Green mineral-rich slabs for projects using deliberately composed feature panels.
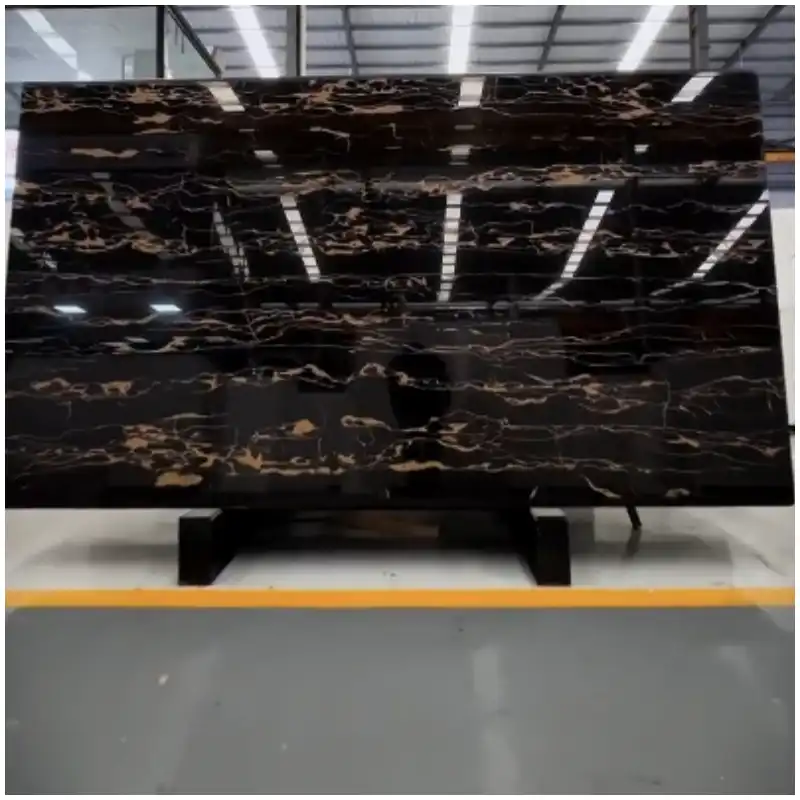
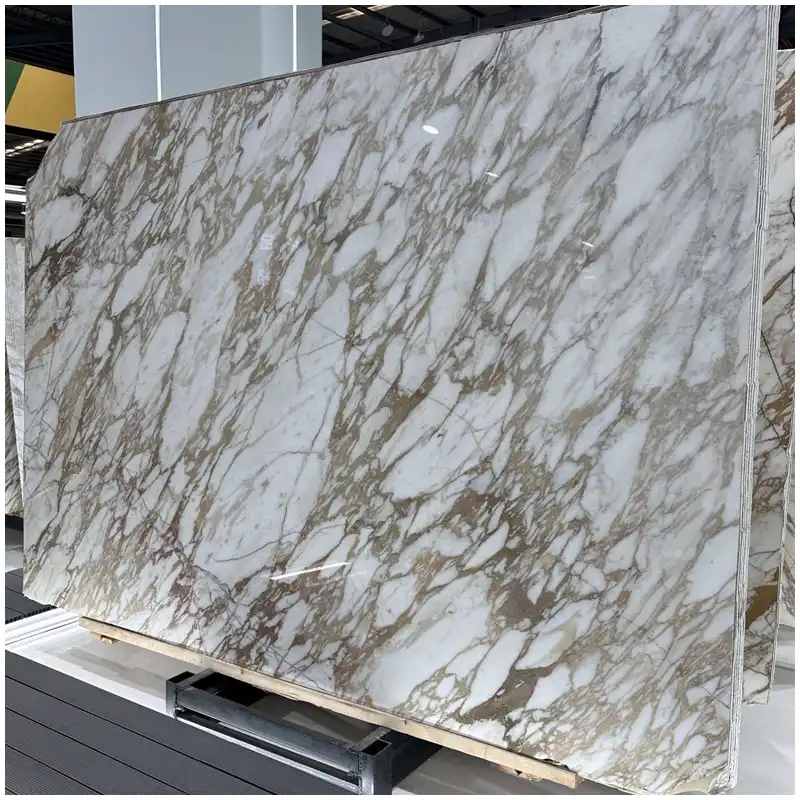
Calacatta Gold Marble Slab
White marble with broad grey-gold veins for architectural feature surfaces.
Request Blue Crystal Calcite Marble Slab Photos and Custom Project Pricing
For a Blue Crystal Calcite Marble Slab quotation, provide the required slab or finished-component dimensions, thickness, surface finish, quantity and delivery destination. Mansion feature-wall projects should include panel elevations, joint positions and fixing requirements. Stone table enquiries need the tabletop dimensions, edge profile and support drawings. For integrated basins, include the bowl design, drain arrangement, joint details and mounting requirements. Indicate whether actual slab photographs, samples, crystal-pattern allocation or a component dry-lay are required for approval.