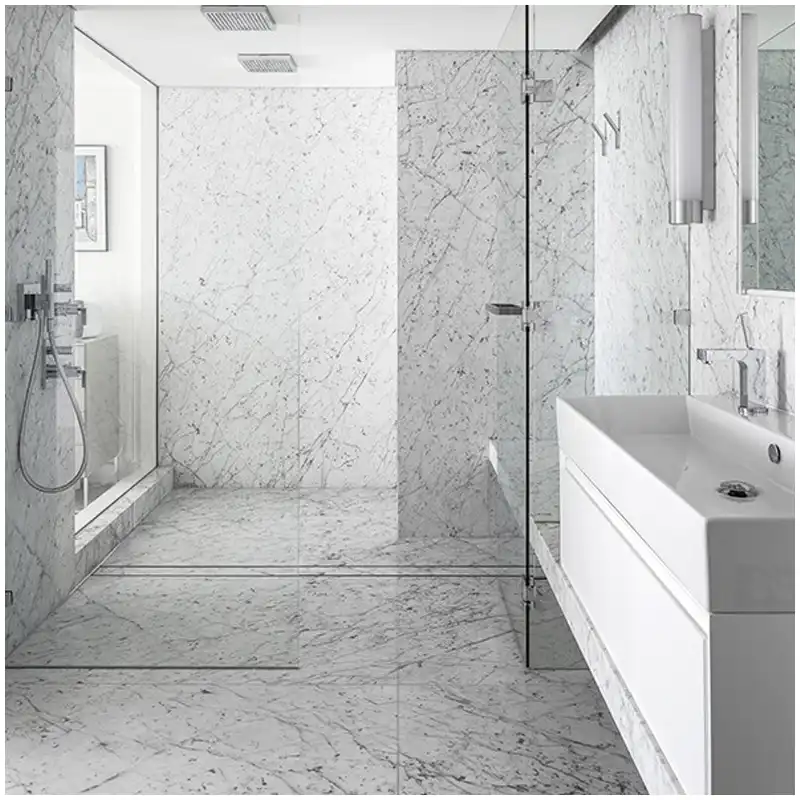

Volakas Marble Wall Panels: Vertical Joints, Mirror Lines, and Grey Vein Direction
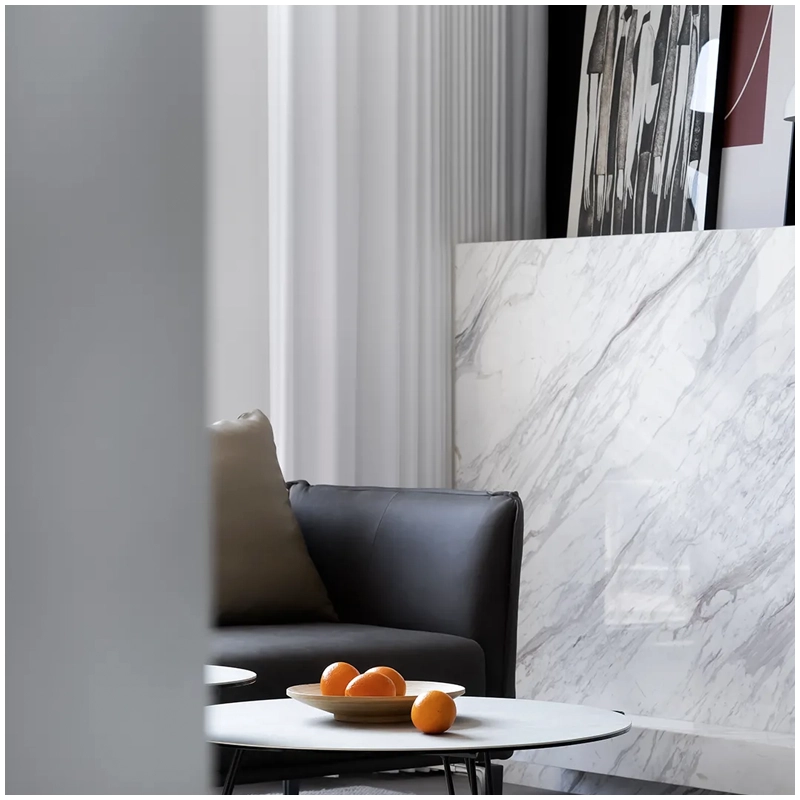
A wall panel layout is settled on paper long before a slab is cut, and the oblique grey explains why. The stone carries a pale field with grey movement running across it at an angle, and that angle ignores the joint positions a room drawing happens to offer. Volakas marble wall panels are decided against the project elevation, the reserved lot, and the approved full-slab photograph, while a panel can still change width and a joint can still move. Once the panels are cut and fixed, the remaining options get expensive.
Read the reserved lot before the layout is drawn
Three documents belong on the same table: the project drawing, the reserved lot of Volakas, and the approved full-slab reference. The drawing fixes the room, the openings, and the fitting heights. The reserved lot fixes the vein angle and the tone of the field. The approved reference shows where the quiet areas and the heavy bundles sit in the slab that will actually be cut. I read the three together, because a layout prepared from one of them is a guess with a title block on it that travels to the factory as a cutting list.
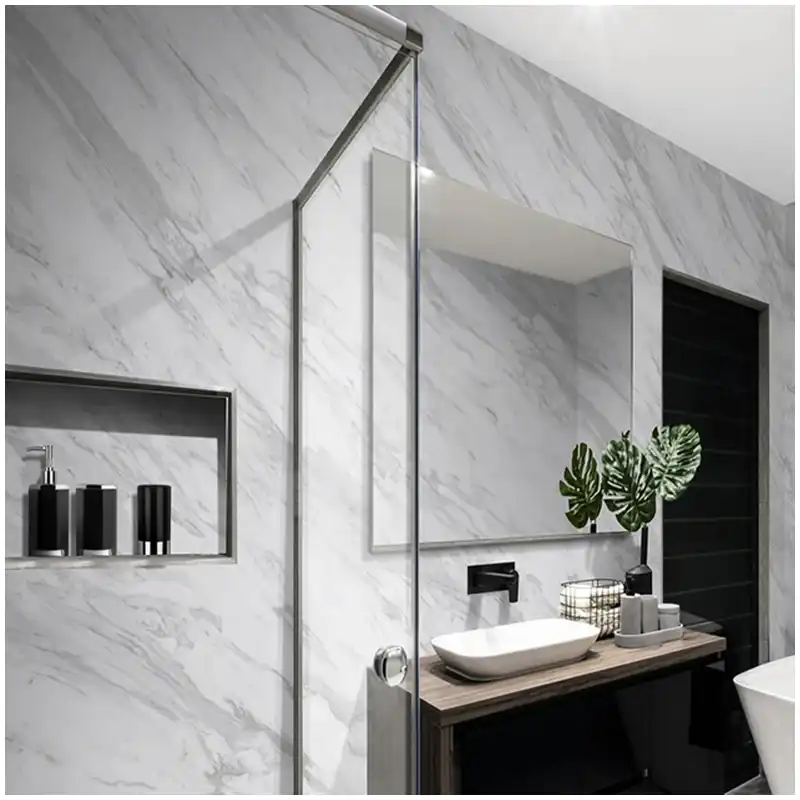
The pale field is not spare material for panels that carry too much movement. On Volakas the field and the grey diagonal share one slab face, so every panel decision trades one against the other. A layout that surrounds a mirror with the quiet field will push the strong bundles toward a return or a side wall, where the drawing may not want them. The layout review must resolve that trade before panel widths are frozen.
Condition the rules on the reserved lot rather than on the stone in general. Two bundles of Volakas can differ in how steeply the grey runs, so a joint position that reads as calm on one lot can cut the movement awkwardly on the next. I keep a lot photograph with the cut lines drawn on it, so the decision stays tied to real material rather than to a remembered sample.
The lot also sets how much field is actually available. Where a reserved lot carries heavier grey than the sample, the quiet area behind a mirror can be smaller than the drawing assumes. Measuring the usable field before the joints are fixed keeps Volakas marble wall panels tied to material that exists rather than to a layout that cannot be cut from the bundle.
Where the vertical joints fall on Volakas marble wall panels
A vertical joint is the straightest line in the room and it repeats, which is why across Volakas marble wall panels it carries more visual weight than any single vein. Place it where the drawing already has a change of plane, a door reveal, a mirror edge, or a designed vertical stop. A joint dropped into the middle of a quiet field reads as an unintended line even when every panel is a sound panel.
Width on Volakas marble wall panels follows from that placement. Set the panel width from the usable width of the reserved slab, so the seam lands on a field boundary rather than through a vein bundle. Slab sizes in the reserved lot are stated on the lot sheet in the supplier’s own notation (nominal or lot-specific minimum); a typical Volakas slab covers only part of a wide elevation, so the drawing has to show the extra joint or the return rather than leave the choice to whoever opens the crate.
| Layout item | What the drawing fixes | What the reserved lot decides | Record kept |
|---|---|---|---|
| Vertical joints | Reveals, returns, mirror edge | Where the field boundary falls | Numbered joint positions |
| Mirror line | Mirror size and fixing height | How the grey leaves the mirror edge | Overlay on the lot photograph |
| Fitting lines | Plate, spout, and niche positions | Field or vein behind each fitting | Cutout marks at real size |
| Vein direction | Run direction on the elevation | Angle of the grey in the bundle | Panel order into the crate |
Joints at returns, reveals, and the mirror zone
The mirror zone is often a primary viewing area, so a nearby joint can become visually prominent. Where the drawing allows it, move the joint out of the mirror zone and let one panel run past the mirror edge. Count the joints against the rest of the room as well: a joint aligning with a tile course, a niche head, or a panel return looks intentional, while one landing a few millimetres away from a nearby line looks accidental.
Panel width against handling and support
A wider panel carries more continuous movement and fewer seams, at the cost of weight and handling on site. Where the wall build-up and the fixing are confirmed by the project, a wider panel usually reads the field more cleanly; where the support is still open, a narrower panel keeps the run adjustable while the elevation is under review. The layout should record which of the two the drawing assumes, so fixing detail and panel size are decided together.
Mirror lines and fitting lines on Volakas marble wall panels
The mirror line and the fitting lines are horizontal, and the Volakas grey crosses them at an angle. That crossing is what the eye reads first. Lay the mirror, the wall lamps, the outlet plates, and the niche opening over the approved full-slab photograph and look at where the grey leaves each fitting. A fitting line just above or just below a grey band can look placed; the same fitting crossing the band looks like a cut in the wrong spot even when the dimension is right.
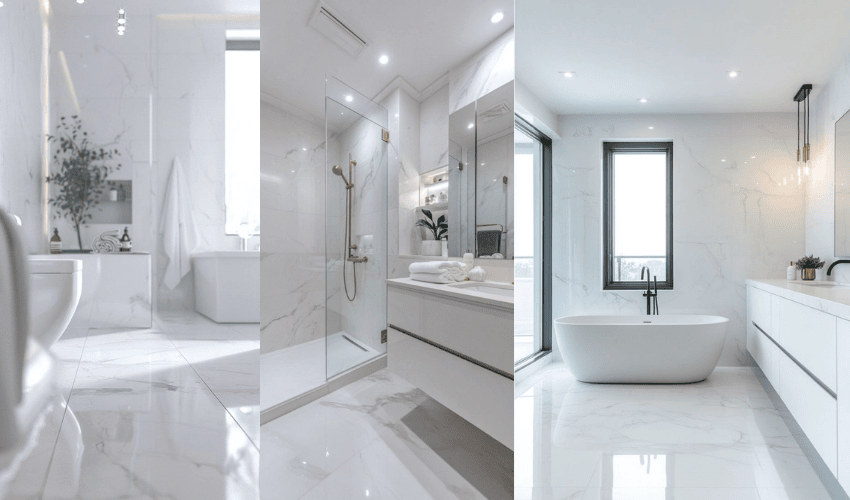
A vein that reaches a mirror edge can appear to continue into the reflection, an effect that depends on viewing angle, mirror position and what the reflected surface carries; the checkable claim is only the visible alignment at the mirror edge. That can look deliberate in one room and broken in another, and the practical way to judge Volakas marble wall panels is to draw both sides on the slab photograph. Where the drawing is free, shift the mirror or the adjacent joint so the vein meets the mirror edge at a steeper crossing.
Confirmed fitting coordinates are fixed by other trades and act as constraints; unresolved coordinates stay coordination items until the layout is released. Set each cutout so a plate, a spout, or a niche trim sits on the field or on the vein on purpose. Overlay the plate rectangles at real size before the panel is cut, because a fitting that straddles the edge of a grey band will not be rescued by a careful seam.
Carrying vein direction across panel joints
On Volakas marble wall panels the grey runs at an oblique angle, so a run of panels cut from one slab keeps the vein continuous only if the panel order follows the slab. Re-order two panels and the vein trajectory is displaced at the joint, which reads as a kink rather than as a natural break in the stone.
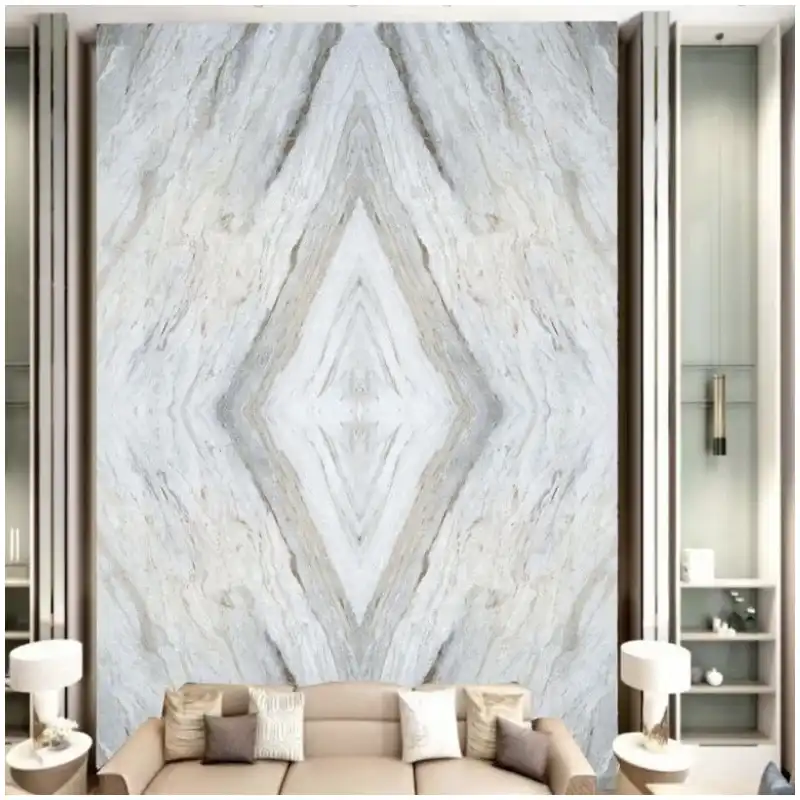
Decide the run direction once, mark it on the elevation, and keep the panel numbers in slab order. Where the drawing wants a deliberate break, put it at a joint and restart the order there. A change of room, a different elevation, or a return is a natural place for the movement to restart; restarting mid-wall needs a stated design reason, such as a feature joint, a symmetry axis, or a designed break.
Where a vein break looks deliberate
A break reads as designed when it happens at a physical line the room already shows: a corner, a reveal, a change of material, or the edge of a fitted element. Record the reason for each break beside the joint number, so a later question can be answered from the layout instead of from memory. Where two panels are asked to mirror each other, the pair has to be chosen from the lot and matched before the layout is frozen; pair provenance and pattern discipline sit with that decision, and the layout record only needs which numbered panels form the pair.
Panel size and format choices for Volakas marble wall panels
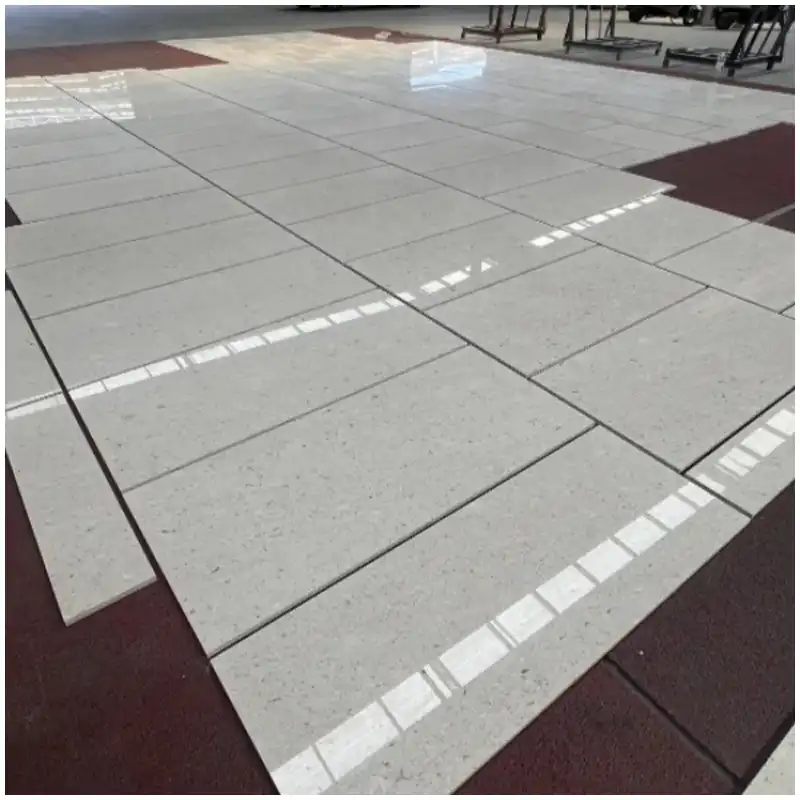
The current catalogue lists Volakas big slabs with minimum dimensions of 2400 x 1200 mm (stated as 2400 up x 1200 up, so longer pieces occur per block) in 1.6, 1.8 and 2.0 cm slab thickness, and cut-to-size pieces at 600 x 600 mm, 600 x 1200 mm and 1200 x 1200 mm, with custom sizes cut to drawing. Confirm those figures against the reserved lot before they enter the layout, because a format list describes what the range offers rather than what this batch will yield.
Large panels cut from the big slab give the fewest joints and the most continuous movement, while a modular grid gives the drawing a predictable module and lighter pieces at the cost of many joints crossing the vein. The choice is a layout choice, so it belongs on the elevation rather than in a spoken note to the factory.
Format, thickness, and the fixing condition
Thickness sets the weight and the edge detail more than the look of the face. Where the drawing uses a thin panel across a wide span, the support and fixing condition needs the project’s own confirmation rather than an assumption carried from another wall. Written order language for nominal, calibrated, and finished thickness sits with that thickness decision; the layout only has to state which format it assumes.
The numbered panel layout record for fabrication
A layout for Volakas marble wall panels reaches the factory as a numbered record. Each panel carries a number, its finished size, the slab it comes from, the joint it meets, and the direction of the vein run. The mirror and fitting overlays sit on the same sheet, so cutouts are placed within the layout rather than added after it.
Number the Volakas marble wall panels against the slab photograph as well, and let the number survive into the crate. When the run is rebuilt on site, the installer can then follow the order the layout intended rather than the order the boxes happen to be opened. I would rather check a number on a crate than argue about a vein that reversed during fixing.
Keep the approved reference with the record. Months later, the numbered layout and the lot photograph answer what the project approved. For the wet parts of the run, the board and lot release sits with the wet-wall release decision; the layout record marks which numbered panels it covers.
What the layout protects in the finished room
A recurring layout fault is not a bad slab but a good slab divided in the wrong place. A joint set a few centimetres from a mirror edge, or panels numbered out of order, read as a defect to a client who never saw the slab, and the layout is where that can still be prevented.
The Hard-Won Lesson: A good slab can still be divided in the wrong place
A panel joint and a vein angle look calm in a loose sample, then read as a fault once the joint, the mirror edge, and the room light are fixed around them.
The Lesson: Settle the joints, the mirror line, and the panel order on the drawing before a single panel is cut.
When a panel layout has to stop
Most layout notes belong on the drawing. A few conditions are serious enough to pause the work, and they are handled in this order.
- Document the condition. Photograph the marked slab, the elevation, and the affected joint together.
- Isolate the panel. Hold the affected panel and its pair out of cutting or fixing, so the surrounding run is not committed to a doubtful line.
- Return to the approved reference. Compare the condition with the lot photograph and the approved layout, then let the project team settle the revised joint.
Questions We Hear Before Release
1. What decides the vertical joint positions on Volakas marble wall panels?
The project drawing, the reserved lot, and the approved full-slab reference decide them together, and a joint moves only where all three still allow it.
2. How is vein direction carried across a panel joint?
Panels are numbered in slab order so the oblique grey keeps its angle across the seam, and any deliberate break is placed at a joint where the run restarts.
3. Where should the mirror line sit against the grey diagonal?
Lay the mirror over the approved slab photograph and shift it so the vein meets the mirror edge at a clear crossing rather than continuing through the reflection.
4. Which panel format should the layout use?
It follows the offered formats and the reserved lot, so large slab-cut panels suit a continuous reading while a tile module gives lighter pieces and more joints.
5. What does the numbered panel layout record contain?
It carries each panel number, finished size, slab of origin, joint position, vein run direction, and the mirror and fitting overlays, kept with the approved reference.
Quick-Reference Checklist
- Set the joint positions for Volakas marble wall panels against the reserved lot, not a remembered sample.
- Prefer vertical joints at reveals, returns, and the mirror edge, and evaluate each one that cannot land there.
- Overlay the mirror, lamps, plates, and niche trim at real size.
- Number the panels in slab order and carry the numbers into the crate.
- Keep the numbering and the lot photograph with the approved reference.
Final Conclusion
Volakas marble wall panels are settled by three references rather than by taste: the drawing, the reserved lot, and the approved full-slab photograph. Read them together and the joint positions, the mirror line, and the vein direction can still be changed on paper. Esta Stone keeps the slab map, the numbered layout, and the fabrication record together, so the wall that gets fixed matches the wall that was approved.
Kaynaklar
- Mermer, Wikipedia.
- Dimension Stone Design Manual, Natural Stone Institute.
- ASTM Material Specifications for Dimension Stone, ASTM International.
- Natural Stone Institute Resource Library, Natural Stone Institute.
- Kitchen & Bath Planning Guidelines, National Kitchen & Bath Association.
- Architectural Stone Guidance, Stone Federation Great Britain.