

Quick Summary
Splitface Limestone Tiles son piezas beige de revestimiento mural de piedra caliza con caras irregulares partidas que generan un relieve y sombras marcados, en lugar de una superficie lisa pulida. Esta Stone suministra estas baldosas cortadas a medida para fachadas de villas, alzados de entrada, muros de patio y paneles decorativos interiores, con formatos nominales de 12″×12″, 12″×24″ y 24″×24″ mencionados en la gama original. Las referencias históricas de espesor son 10 mm, 18 mm, 20 mm y 30 mm; la dimensión real de cara a cara trasera debe establecerse a partir de una muestra física, ya que el relieve partido varía. La idoneidad para exteriores depende de las propiedades probadas de la piedra, el clima, el sustrato, el drenaje y un sistema de fijación adecuado.

Baldosas de piedra caliza de cara partida para fachadas de villas y paredes decorativas interiores
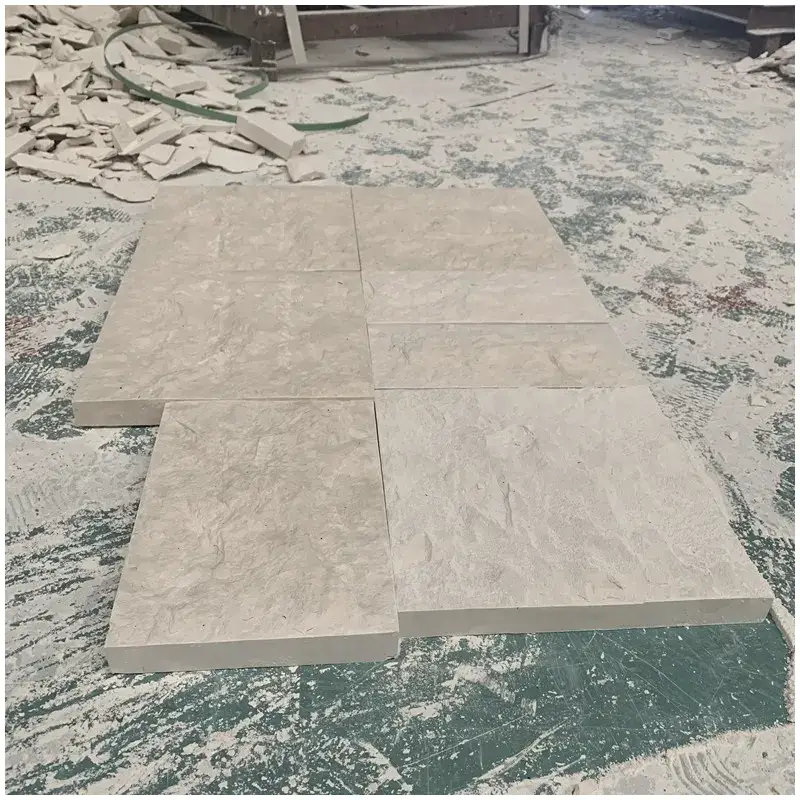
Splitface Limestone Tiles confieren a los muros arquitectónicos beige un acabado rugoso y dimensional. Cada cara expuesta presenta zonas minerales elevadas, huecos poco profundos y bordes irregulares con textura que captan la luz de manera diferente a lo largo del día.
Las baldosas pueden disponerse en alzados de villas, columnas de entrada, muros perimetrales de patios y paneles decorativos interiores. A diferencia del revestimiento liso de piedra caliza, la cara visible es deliberadamente irregular, produciendo un patrón de sombras más pronunciado sin necesidad de añadir molduras decorativas separadas.
El formato seleccionado, la profundidad del relieve y el sistema de instalación deben considerarse conjuntamente. Para trabajos exteriores, el diseño debe abordar la exposición climática, el movimiento de la humedad y una fijación segura de la piedra, en lugar de confiar únicamente en el aspecto texturizado.
Baldosas beige de piedra caliza de cara partida: Color, relieve superficial y sombras
Baldosas beige de piedra caliza de cara partida presentan un carácter visual distinto al de la piedra caliza pulida u honada. La superficie se parte o se trabaja mecánicamente para exponer capas minerales irregulares, creando pequeñas cornisas y variaciones en la profundidad de la cara. Estas características captan la luz directa y oblicua, haciendo que el muro parezca más dimensional.
El fondo beige puede oscilar entre tonos claros de crema y marfil hasta tonos cálidos de arena. Pequeñas variaciones en el grano mineral, la estratificación y el relieve superficial son características normales de este acabado. La clasificación de las baldosas es importante cuando un muro grande requiere una apariencia general uniforme.
En un alzado exterior iluminado por el sol, las partes más profundas de la cara partida generan líneas de sombra más oscuras. Un muro interior protegido tiene un efecto más tenue a menos que esté iluminado desde un lado. La iluminación lineal empotrada o los lavaparedes colocados cuidadosamente pueden resaltar el relieve, aunque una luz rasante excesiva también puede hacer más visibles las juntas irregulares.
Dado que el material es principalmente un producto de revestimiento mural, debe evaluarse como un conjunto completo de baldosas en lugar de como una sola pieza pequeña. Un panel de muestras aprobado ayuda a establecer el rango aceptable de tonos beige, áreas salientes y textura superficial.

Especificaciones, tamaños y espesores de las baldosas de piedra caliza de cara partida
El catálogo original incluye formatos nominales de baldosas murales de 12″×12″, 12″×24″ y 24″×24″, junto con referencias de espesor de 10 mm, 18 mm, 20 mm y 30 mm. Las combinaciones disponibles dependen de la selección de piedra caliza, el método de corte y la profundidad de cara partida requerida.
| Nombre del producto | Splitface Limestone Tiles |
| Material | Baldosas de piedra caliza de cara partida, Baldosas beige de piedra caliza de cara partida para paredes |
| Color | Beige / Crema cálida / Beige arena |
| Formatos nominales de baldosas | 12″×12″ / 12″×24″ / 24″×24″ |
| Formatos métricos aproximados | 305×305 mm / 305×610 mm / 610×610 mm |
| Referencias de espesor | 10 mm / 18 mm / 20 mm / 30 mm; combinaciones adecuadas por confirmar |
| Cara visible | Cara partida / Aspecto rústico / Textura partida |
| Superficie posterior | Plana o calibrada donde se especifique para el sistema de instalación aprobado |
| Configuración de los bordes | Bordes serrados / retornos partidos seleccionados / esquinas personalizadas mediante dibujo |
| Opciones adicionales de cara | Honed u otras caras acabadas disponibles únicamente como variantes de producto confirmadas por separado |
| Aplicaciones principales | Fachadas de villas / Paredes decorativas interiores / Muros de entrada / Muros de patios / Revestimiento exterior |
| Referencia histórica de MOQ | 300 m²; condiciones actuales del pedido por confirmar |
Las dimensiones originales de las baldosas son referencias nominales. El tamaño real de corte, la proyección de la cara, la desviación del espesor y las tolerancias de instalación deben aprobarse para el material seleccionado. Los equivalentes métricos aproximados no deben sustituirse por las dimensiones de fabricación basadas en pulgadas sin confirmar la especificación de compra.
Qué significa el espesor para el revestimiento mural de piedra caliza de cara partida
A diferencia de una baldosa lisa calibrada, la piedra caliza de cara partida puede tener una dimensión de cara a cara trasera variable. Las partes elevadas de la superficie expuesta pueden sobresalir más allá de las áreas inferiores, por lo que el espesor nominal de la baldosa y el espesor máximo total no son necesariamente la misma medida.
Al especificar 10 mm, 18 mm, 20 mm o 30 mm de piedra caliza, el comprador debe aclarar si la medida describe la piedra base, una sección total nominal u otro punto de referencia acordado. Esto resulta especialmente importante cuando el muro contiene marcos de ventanas, marcos de puertas, molduras metálicas u otros elementos arquitectónicos fijos.
La superficie posterior es igualmente importante. Una cara de respaldo adecuadamente preparada y suficientemente plana respalda el método de instalación seleccionado. Una superficie trasera profundamente irregular puede requerir material de asentamiento adicional o no ser adecuada para un sistema específico de adhesivo de lecho fino.
Para las fachadas exteriores, el espesor del panel debe determinarse en función de las propiedades de la piedra, el método de fijación, las dimensiones de los azulejos, la exposición y los requisitos técnicos pertinentes. No se puede recomendar con seguridad un único espesor para todas las alturas de fachada o condiciones del edificio.
Piedra caliza beige de cara partida para fachadas exteriores de villas
La piedra caliza beige de cara partida es adecuada para considerarla en las elevaciones de villas donde se requiere un acabado cálido de piedra alrededor de puertas de entrada, voladizos arquitectónicos, balcones empotrados o secciones seleccionadas de la fachada. Su tono crema-beige claro puede coordinarse con revestimientos blanco roto, carpintería metálica con efecto madera y marcos de ventanas de aluminio oscuro.
Una fachada no necesita estar completamente revestida con piedra caliza texturizada. Concentrar este material alrededor de la entrada de la planta baja, las columnas del porche o un muro saliente puede crear una composición arquitectónica más marcada, permitiendo que el resto de las superficies del edificio permanezcan relativamente sencillas.
La instalación exterior expone la piedra a la lluvia, el viento, partículas en suspensión y cambios de temperatura. La selección concreta de la piedra caliza debe evaluarse según el clima local. En regiones con condiciones de heladas, es especialmente importante contar con pruebas de resistencia a la escarcha adecuadas.
The wall design must also control water movement behind and around the cladding. Copings, flashings, drainage paths and joints are part of the complete facade system; a protective surface treatment cannot compensate for poor water management.
For multi-elevation villa projects, agree on an approved tile sample and overall color range before production. Separate batches can produce visible differences across adjoining walls, particularly under direct sunlight.

Splitface Limestone Feature Walls for Villas, Hotels and Entrance Lobbies
Interior feature walls allow the relief of splitface limestone to become the principal decorative element without the same degree of weather exposure as exterior cladding. Suitable locations include villa living rooms, reception backdrops, hotel entrance lobbies and selected circulation areas.
Long rectangular tiles can be arranged in horizontal courses, creating a layered appearance. Larger square or rectangular pieces produce broader relief across the wall. The selected format changes both the visual rhythm and the number of visible joints.
Directional lighting is especially relevant. Light striking the surface from one side emphasizes the clefts and raised mineral sections; more diffuse lighting reduces the shadow contrast. For a reception feature, a sample panel should be viewed under the intended lighting before the complete wall is approved.
A rough splitface surface may collect more dust than honed limestone. For that reason, it is generally better suited to accessible decorative walls than areas directly behind basins, splash-prone counters or other locations requiring frequent wiping.
When used close to fireplaces or other heat-producing installations, the whole wall assembly, any treatment chemicals and required appliance clearances should be assessed as part of the project design.

Tile Layout, Wall Corners and Edge Returns for Textured Limestone
The finished appearance of splitface wall cladding depends on how the tiles meet at the joints and corners. An irregular relief surface will not create the same straight visual line as a polished limestone wall, even when the supporting tile edges are precisely cut.
For horizontal courses, staggered joints are one option, but the final pattern should follow the architectural drawing and the dimensions of the supplied tiles. Repeated short pieces near openings should be avoided where they produce awkward narrow cuts.
External corners can be formed using suitable return pieces, carefully arranged cut edges or coordinated architectural trims. The chosen method should be shown on an approved detail drawing, especially when the project needs the rock-faced texture to continue around a column or wall return.
Window reveals, door jambs and adjoining finishes require allowance for the maximum face projection. If the relief is not considered early, raised limestone areas may interfere with trims, frames or lighting details after installation.
Adhesive Fixing, Mechanical Support and Exterior Wall Safety
The installation method must be suitable for the stone thickness, tile format, backing condition and wall substrate. Smaller interior wall pieces may be compatible with an approved bonded system, while larger or heavier exterior panels can require additional mechanical support.
A facade fixing specification should account for panel self-weight, wind action, building movement, environmental exposure and the capacity of the supporting structure. The use of an adhesive or a mechanical system must be determined by the project designer and applicable construction requirements.
The prepared backing face matters because adhesive performance depends on the contact surface and installation system. Loose material, incompatible surface treatments or an unsuitable substrate may compromise adhesion even if the exposed limestone looks sound.
Movement joints should be coordinated with the building structure and cladding layout. Continuous stonework must not be allowed to bridge a required structural movement joint without a suitable engineered detail.
For high exterior walls or areas above pedestrian circulation, the fixing and inspection requirements are especially important. Do not assume that a tile proven on a low interior wall can be installed in the same way on an exposed facade.
Weather Resistance, Water Absorption and Efflorescence Risks
Limestone properties vary between deposits and selections. A beige appearance and rough surface finish cannot establish water absorption, freeze-thaw resistance or long-term durability. Exterior specification should be based on the selected material’s test information and the local exposure conditions.
Moisture entering behind wall cladding may carry soluble salts from mortar, grout or adjacent construction materials. As the moisture migrates to the surface and evaporates, visible white deposits or damp marks can appear. This is why facade drainage, joint design and substrate moisture control matter as much as the choice of stone.
In colder climates, freeze-thaw cycling can damage unsuitable porous stone. Where the project requires frost resistance, the selected limestone should be evaluated using relevant testing rather than approved solely on the basis of general limestone use in architecture.
A compatible water-repellent treatment may help limit certain forms of moisture entry and staining, but it must be assessed for vapor permeability, appearance, adhesion compatibility and maintenance. The treatment is not a substitute for a properly detailed exterior wall.
For coastal or polluted environments, salt exposure and atmospheric deposits should also be considered. The irregular split surface can hold contamination in recessed areas, making an accessible cleaning strategy important.
Technical Performance Checks for Splitface Limestone Facade Tiles
Engineering assessment should be based on the limestone selection intended for the project. No current-batch laboratory results have been provided for this product, so the items below identify the relevant properties and test methods without assigning unverified numerical values.
| Technical Property | Reference Standard | Project Status |
| Apparent Density / Open Porosity | EN 1936 | Current material test result required where specified. |
| Absorción de agua | EN 13755 | Confirm for exterior exposure and moisture assessment. |
| Flexural Strength | EN 12372 | Required for relevant panel and support calculations. |
| Resistencia a la compresión | EN 1926 | Obtain project-specific evidence if requested. |
| Resistencia a las heladas | EN 12371 | Assess for freeze-thaw climates. |
| Cladding Slab Product Requirements | EN 1469 | Review applicable requirements, dimensions and declared deviations. |
| Dimensional Measurement | EN 13373 | Agree on nominal thickness and allowable split-face variation. |
No numerical laboratory values or current-batch certificates are claimed for these Splitface Limestone Tiles. Applicable standards, tests and fixing calculations should be selected according to the actual product dimensions, intended facade system and destination-country requirements.
Beige Tone Sorting and Approval for Large Wall Cladding Orders
A large splitface limestone installation should be approved as a complete surface, not merely as a carton of individually acceptable pieces. Differences in beige tone and face relief become more noticeable when hundreds of tiles are placed together.
An approved sample panel can establish the intended color range, size distribution, surface projection, joint width and pattern arrangement. For projects with multiple villa elevations, grouping tiles by similar tone can help prevent one area from appearing visibly warmer or cooler than the adjacent wall.
It is also useful to distinguish acceptable split texture from defects affecting performance. Loose surface fragments, weak corners, cracking through the tile and unsuitable backing conditions require separate inspection from ordinary rough-face variation.
Where a facade contains long uninterrupted runs, sample approval should account for the appearance under both daylight and shadow. A tile batch that looks uniform indoors may show stronger differences in relief when installed on a sunlit wall.
Cleaning Splitface Limestone Without Damaging the Rough Surface
The irregular relief of splitface limestone needs a different cleaning method from a smooth polished tile. Dust, building residue and atmospheric particles can remain in recessed areas, particularly on sheltered facades and interior feature walls.
Routine maintenance should use soft or suitable non-metallic brushes and cleaners formulated for limestone. A low-pressure water rinse may be appropriate for approved exterior installations, provided it does not drive moisture into vulnerable joints or the wall assembly.
Avoid acidic brick cleaners, vinegar, aggressive descalers and uncontrolled pressure washing. Limestone is generally sensitive to acids, while strong water pressure may damage joints, dislodge weakened surface particles or force moisture into the substrate.
Any protective treatment should first be tried on a representative sample to check whether it darkens the beige surface or changes the appearance of the raised areas. Cleaning and maintenance requirements are part of the long-term facade specification, not simply a post-installation task.
Inspection and Export Packing for Splitface Limestone Wall Tiles
Inspection should begin with the agreed tile dimensions, color range and split-face reference. The face texture should be sufficiently consistent for the approved project appearance, while the backing and edges should meet the requirements of the selected installation method.
For exterior wall orders, important checks include loose fragments, broken corners, dimensional variation, excessive face projection and the condition of any special corner pieces. These defects can affect both installation efficiency and the finished wall.
Project packing should separate different tile formats, thicknesses, special returns and color groups where needed. Protective dividers and reinforced crates help limit edge damage in transit, while labels tied to the project schedule reduce sorting at the installation site.
For a larger facade project, the packing list should identify the total quantities by tile format and any separately fabricated parts. Approval photos can accompany the shipment records so the receiving contractor can compare the delivered batches with the agreed sample range.
Frequently Asked Questions About Splitface Limestone Tiles
What are Splitface Limestone Tiles?
Splitface Limestone Tiles are limestone wall cladding pieces with rough, irregular cleft faces that create a raised, textured appearance. They are used for villa facades, entrance walls, courtyard cladding and interior feature walls.
What sizes and thicknesses are available for beige splitface limestone?
The original catalogue references nominal 12″×12″, 12″×24″ and 24″×24″ tiles with 10mm, 18mm, 20mm and 30mm thickness options. Actual thickness, surface projection and available size combinations must be confirmed for the selected tiles.
Can Splitface Limestone Tiles be installed on exterior villa facades?
They can be considered for exterior villa cladding when the selected limestone meets the required weathering and mechanical criteria and the fixing, drainage, substrate and movement joints are properly designed. Exterior suitability cannot be established from the splitface texture alone.
Is splitface limestone suitable for floors or shower walls?
The featured splitface finish is intended primarily for vertical cladding. Its pronounced relief makes it unsuitable as a direct substitute for smooth floor tiles and difficult to clean in splash-prone shower areas. Separate limestone finishes should be considered for those applications.
Does splitface limestone require sealing?
The need for a protective treatment depends on the selected limestone’s absorption, climate and installation conditions. A compatible treatment may help manage staining and moisture, but it cannot replace drainage, suitable joints or an approved wall fixing system.
What information is needed for a bulk Splitface Limestone Tiles quotation?
Provide the required square metres, nominal tile sizes, thickness, desired split-face depth, installation location, wall elevations, corner details and shipping destination. Exterior projects should also identify the proposed fixing system and applicable performance requirements.
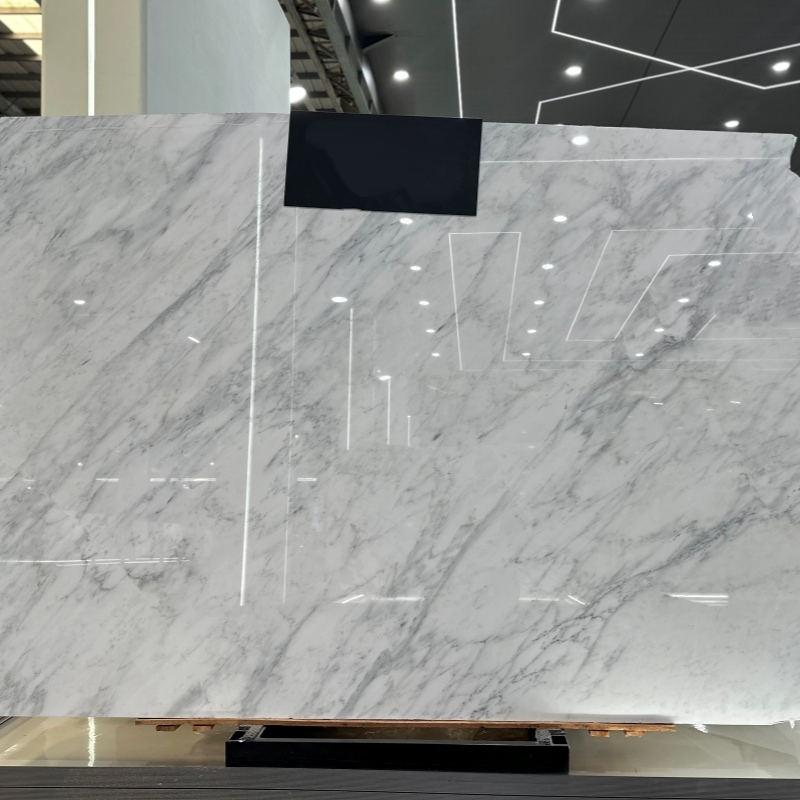
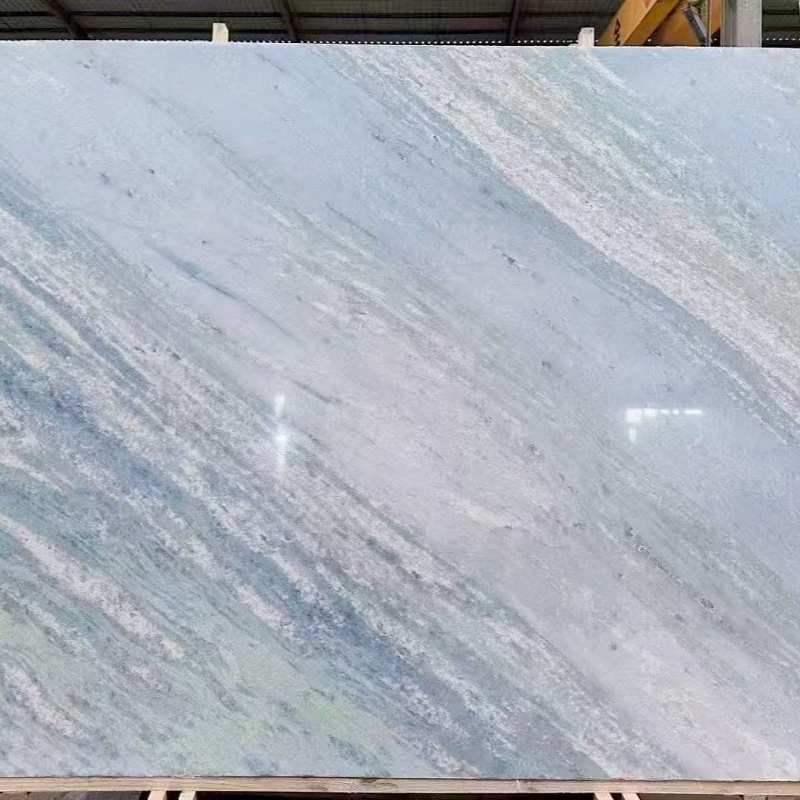
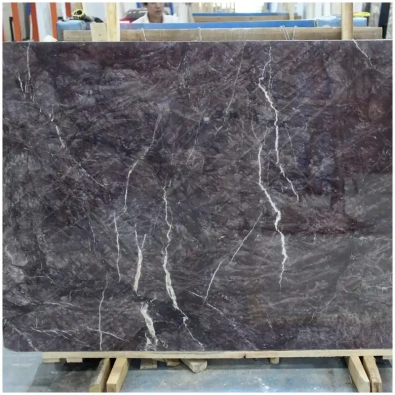
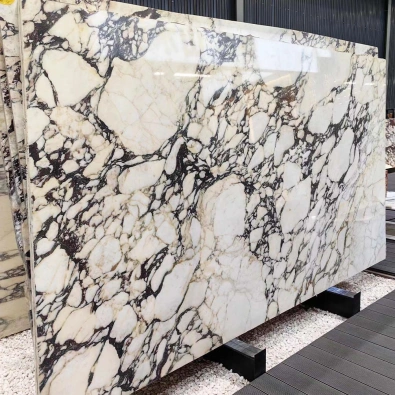
Splitface Limestone Tiles Compared with Four Beige and White Limestone Products
Splitface Limestone Tiles are chiefly a textured wall cladding product. The four alternatives below offer different colors, mineral patterns and surface selection possibilities for architectural projects where a smoother or more directional limestone appearance is preferred.
| Comparación | Splitface Limestone Tiles | Piedra caliza arenisca marrón francesa | Baldosas de piedra caliza Plano | Caliza blanca Beining | Piedra caliza Moca Creme |
| Apariencia | Beige with pronounced rock-faced relief and deep texture. | Warm brown and sandy limestone tones. | Light cream-ivory field with subtle grain and fossil details. | White to off-white background with restrained mineral texture. | Cream-beige limestone with directional mineral bands. |
| Surface Character | Irregular splitface texture creates light and shadow. | Warm-toned mineral texture, dependent on selected finish. | Relatively fine-grained surface with understated variation. | Fine, pale texture for visually lighter walls. | Directional linear grain suited to organized panel layouts. |
| Forma del producto | Textured facade and interior wall cladding tiles. | Limestone pieces and project-based architectural cladding. | Limestone tiles and cut-to-size architectural pieces. | Limestone slabs, tiles and wall cladding. | Limestone slabs and tiles for wall and floor projects. |
| Primary Design Use | Villa facades, courtyard walls and textured feature walls. | Warm brown architectural accents and wall surfaces. | Neutral stone floors and interior or exterior wall designs. | Bright minimalist walls and architectural interiors. | Cream limestone facades, wall panels and flooring. |
| Buying Priority | Face relief, total thickness, backing condition, fixing and weathering tests. | Brown shade, finish and current tile dimensions. | Cream tone, fossil distribution and chosen tile finish. | White tone consistency, thickness and surface selection. | Vein direction, cream tone and panel orientation. |
Recommended Limestone Tiles and Architectural Cladding Materials
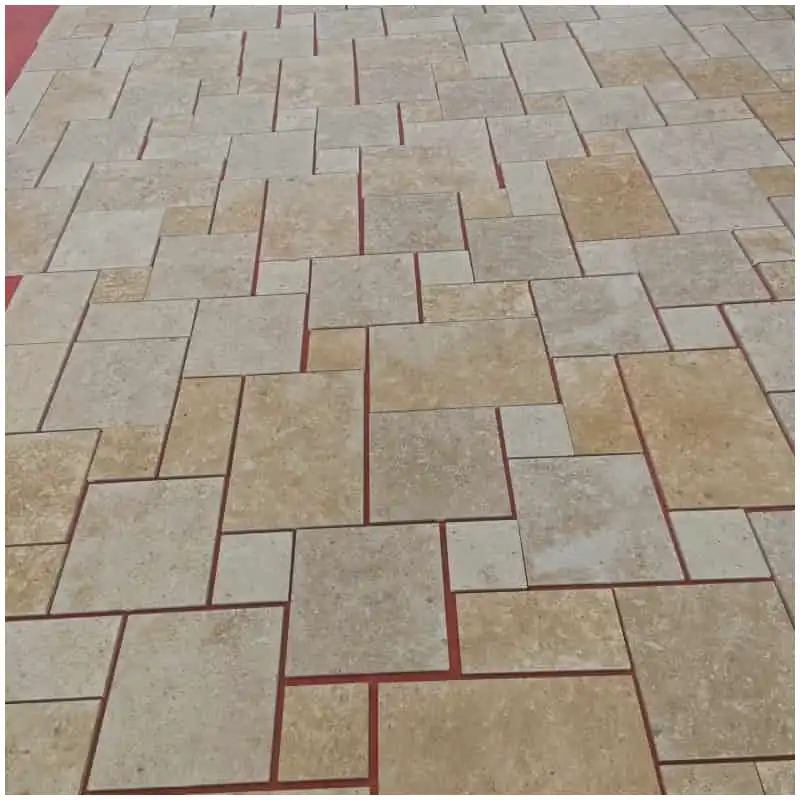
Piedra caliza arenisca marrón francesa
Warm brown limestone for architectural accents and coordinated interior wall surfaces.
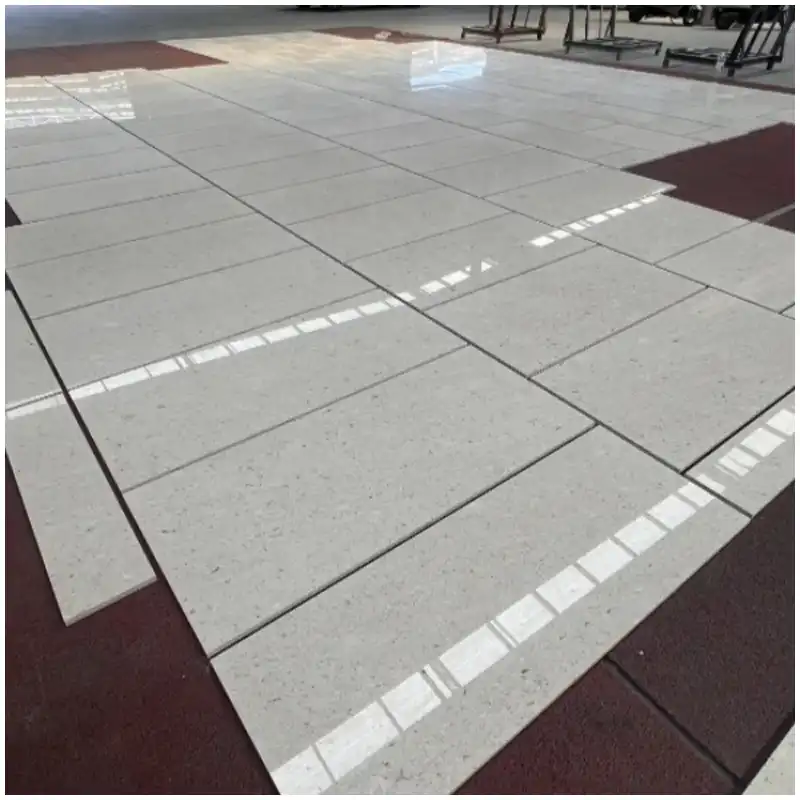
Baldosas de piedra caliza Plano
Cream-ivory limestone tiles with fine mineral texture for walls and flooring.

Caliza blanca Beining
Pale white limestone for minimalist interiors and light-toned wall cladding.

Piedra caliza Moca Creme
Cream Portuguese limestone with linear grain for facades and coordinated architectural surfaces.
Splitface Limestone Tiles for Exterior Wall Cladding: Custom Sizes, Facade Layouts and Bulk Orders
For a villa facade or commercial wall project, confirm the required tile sizes, intended split-face depth, overall thickness, corner details and installation environment. The exposed limestone surface and the backing must suit both the architectural appearance and the planned fixing method.
Send wall elevations or a quantity schedule showing the main tile formats, window and door returns, special corners and proposed installation system. For exterior work, the technical specification should also identify climate exposure and any required mechanical, absorption or frost-resistance testing.
Indicative material price: USD 48–55/SQM. Project quantity reference: 3,000 SQM. Final pricing depends on the limestone selection, tile sizes, split-face processing, thickness, special pieces, packing and delivery terms. This project quantity is not a minimum order requirement.