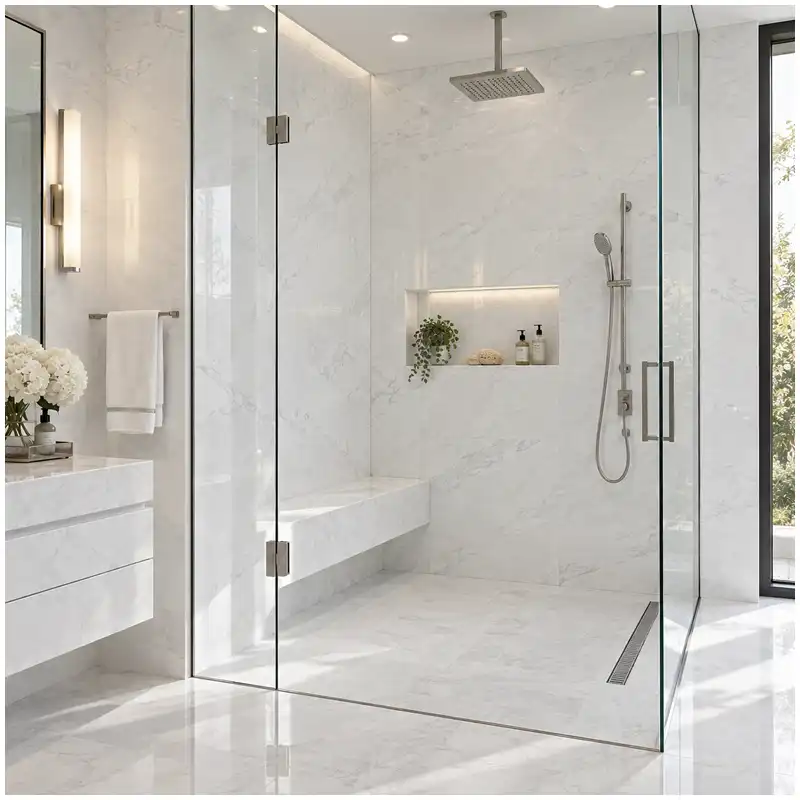
샤워 공간은 작고 습하며 시선과 가까운 곳에 위치합니다. 볼라카스 대리석으로 만든 선반은 세련된 느낌을 줄 수도 있지만, 잘못된 무늬가 바로 드러나거나 평평한 선반이나 어색한 모서리가 생길 수도 있습니다. Esta Stone은 벽 패널을 절단하기 전에 전판 검토, 경사 확인 및 실제 욕실 조명을 통해 이러한 세부 사항을 확정합니다.
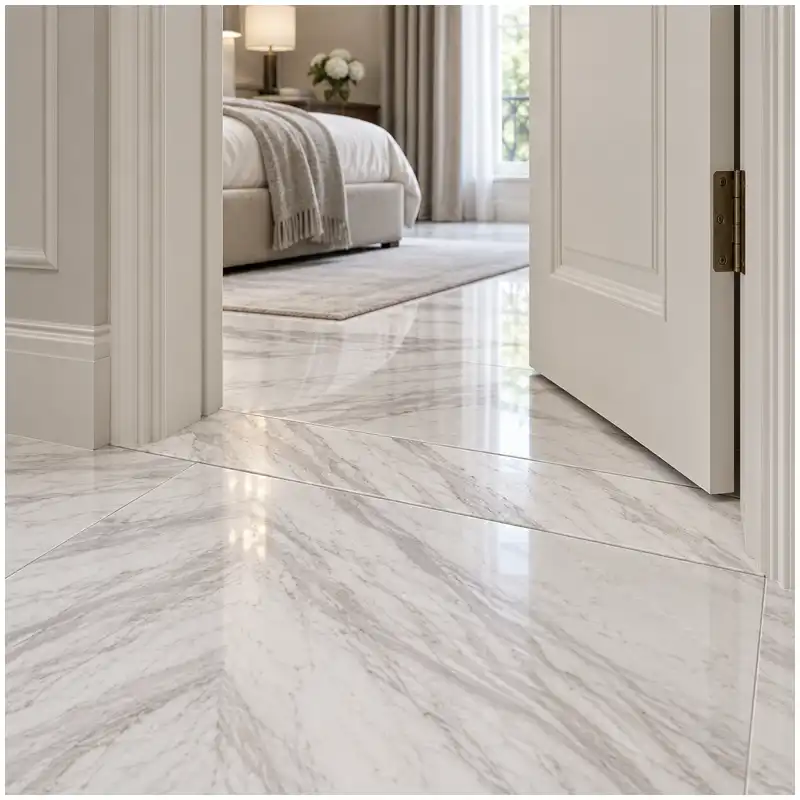
바닥과 벽의 경계는 화이트 대리석 욕실이 의도적으로 연출된 것처럼 보일 수도 있고, 조잡하게 이어진 듯한 인상을 줄 수도 있는 부분입니다. 볼라카스 대리석 스커트보드 역시 바닥과 위쪽 벽과 마찬가지로 동일한 판재, 조명, 이음새 및 무늬줄 검토가 필요합니다. Esta Stone은 절단을 시작하기 전에 좁지만 매우 눈에 잘 띄는 이 전환 부위를 전판과 건식 배치를 통해 완벽히 정리합니다.
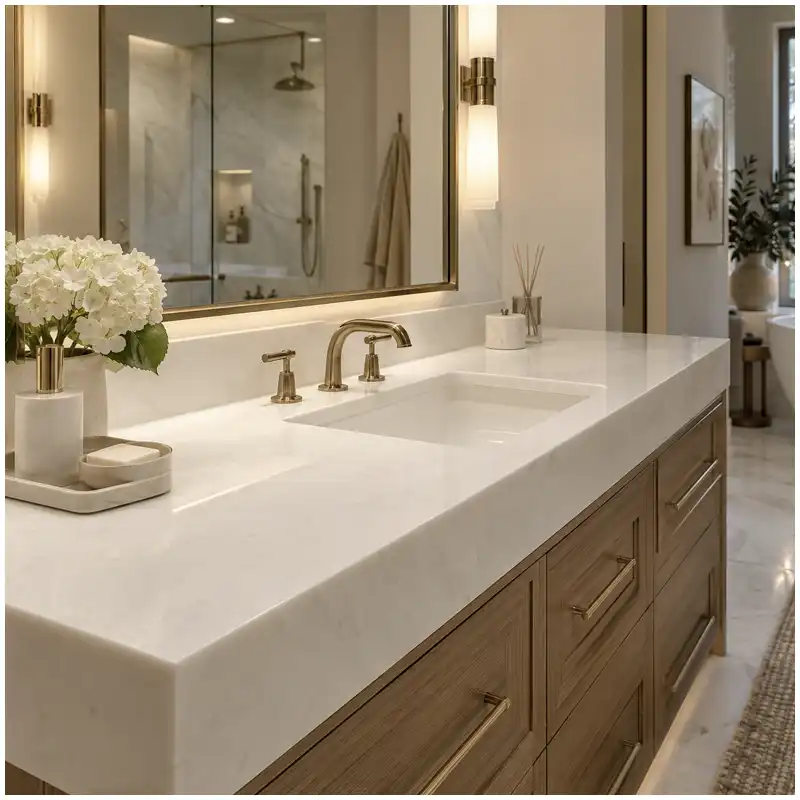
싱크대 컷아웃은 판재를 절단하면서 중심부를 제거하는 작업으로, 강렬한 회색 무늬가 수도꼭지 구멍 쪽으로 향하거나, 전면 가장자리를 가로질러 뻗어 나가거나, 세면대 뒤로 사라지는 모습을 남길 수 있습니다. Susan Zheng은 세면대 상판을 조립하기 전에 축척이 적용된 템플릿으로 전체 판재를 꼼꼼히 검사합니다. Esta Stone은 창고와 욕실 조명 아래에서 세면대, 수도꼭지, 백스플래시, 모서리, 이음새, 보수 및 예비 부품 간의 관계를 정확히 조율하여 최종 결과물이 우연이 아닌 의도적으로 구성되었음을 보장합니다.
박스 라벨만으로는 욕실 바닥에서 회색 무늬가 어떻게 반복되거나 벽으로 올라가는지 알 수 없습니다. 분류는 판재 면에서 시작됩니다. 톱으로 자른 대각선은 크기로 설명될 수 없기 때문입니다. 먼저 바탕색으로 조각들을 그룹화한 다음, 무늬의 뚜렷함과 흐린 영역 순으로 나눕니다. 가장 차분한 그룹은 눈높이에서 확인되는 패널용으로 남겨두고, 움직임이 큰 조각들은 긴 바닥 런에 배정하며, 한 박스당 한 면의 조각만 포함시키고, 기록된 범위를 벗어난 조각은 모두 제외합니다. Esta Stone은 승인된 각 그룹을 면 번호, 벽 및 바닥 배정, 예비 재고와 연결해 두어 설치 과정에서 patchwork 같은 불균형이 발생하지 않도록 합니다.
작은 볼라카스 샘플에는 가느다란 회색 선 하나와 깨끗한 흰색 배경만 포함되어 있을 수 있지만, 실제 생산되는 판재에는 더 따뜻한 색조의 무늬, 더 넓은 무늬줄, 개방적인 특징 또는 해당 절단 영역 밖에서 보수된 부분들이 나타날 수 있습니다. Susan Zheng은 정사각형의 전판 사진, 통제된 조명, 판재 식별 정보, 마감 상태, 보수 지도, 컷 오버레이 및 건식 배치 전환 등을 통해 승인을 도출합니다. Esta Stone은 샘플을 단순한 색상 참고 자료로만 활용하며, 최종 결정은 전체 판재 면에서 내려집니다. 저의 창고 규칙은 간단합니다: 컷아웃이 그려진 후에 가시적인 절단 부분을 승인하되, 그 전에는 승인하지 않습니다.
볼라카스 대리석과 카라라 대리석의 선택은 전판 사용 여부에 달려 있습니다. 두 돌 모두 샘플에서는 옅어 보이지만, 따뜻한 거울 조명, 중성적인 천장 조명, 물, 그라우트 및 인접 마감재 아래에서는 그 움직임과 흰색 대리석의 바탕색이 서로 다르게 반응합니다. 저는 이상적인 조각보다는 실제 생산 범위를 비교한 뒤, 무늬의 규모, 마감 상태, 습한 외관, 컷아웃, 건식 배치 및 교체 관리 등을 점검한 후에야 반복되는 욕실에 사용할 돌을 승인합니다. Esta Stone은 실내와 창고의 증거를 함께 활용하므로, 여러분이 승인한 배치가 곧 여러분의 욕실에 들어가는 배치가 됩니다.
Volakas marble reads as a pale field with grey to grey-brown diagonal movement, and the same board behaves differently on a wall, a vanity top, a floor, and a shower elevation. Zone allocation decides the result: a large wall field spreads the movement and forgives it, while a floor field cuts it into a joint grid read from above. Tone spread between boards, the finish, and the absorption measured on the reserved lot decide how the stone behaves in wet use. The zone schedule, the tone group and the batch record belong in one project file so repeated rooms stay inside the approved range.
A thickness number means very little unless the project defines where it is measured, whether it is nominal or finished, and what the chosen assembly must support. Wall panels, vanity tops and built-up edges place different demands on Volakas marble. I inspect the actual production finish at several locations, relate those readings to the approved detail and keep weight calculations tied to a declared density. The designer and fabricator still decide the structural arrangement; the warehouse record prevents a broad 20 mm description from hiding an unusable range.
A bookmatch is not approved because two slab photographs look roughly symmetrical. The pair must come from the correct cutting sequence, open in the intended direction and survive the room's joints, fittings and light. I inspect the central transition first, then move outward to undertone, vein weight, repairs and usable dimensions. A calm Volakas pair can lose its balance when a vanity mirror, niche or wall return cuts through the wrong part of the drawing. The approval record needs one numbered layout with the viewing conditions and every proposed cut visible.
The white face is only part of a shower wall decision. Stone thickness, factory backing, adhesive, waterproofing and bathroom lighting all affect the result that a project team must approve. I would start with pieces from the reserved batch and build a representative assembly before releasing repeated bathrooms. A clean sample cannot prove how a bonded panel will look after moisture exposure. The approval record needs to connect the visible finish with the materials behind it, including the limitations that the installer and maintenance team will inherit after handover.
Carrara around a bathtub is seen close, touched wet, and divided by deck openings, wall returns, access panels, and warm lighting. A strong vein can disappear into a faucet cutout or land on a vulnerable narrow bridge. Esta Stone overlays the entire surround on full slabs, checks the selected finish at 3000K and 4000K, and records joints, wet edges, support, and batch relationships before fabrication. My warehouse rule is simple: Approve the crop only after every real opening is overlaid.
A bathroom threshold may be one narrow piece, yet it bridges waterproofing, drainage, floor levels, door clearance, wall finishes, movement joints, and foot traffic. Carrara can also expose wet edges and setting-bed moisture quickly. Esta Stone checks the section, not only the plan dimension, and approves the pale marble, finish, edge, slope, and joint arrangement together before fabrication. My warehouse rule is simple: Put orientation, levels, and slope on the fabrication drawing. Before release, draw both finished levels. Mark slope and wet-side orientation.